Skip main navigation
Off market
Street View
  • $653,500

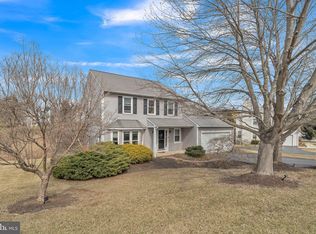
    323 Laurel Moors Dr, Exton, PA 19341

    4beds
    2,327sqft
    SingleFamily
    Built in 1991
    0.26 Acres Lot
    $653,500 Zestimate®
    $281/sqft
    $3,756 Estimated rent

    Home value

    $653,500

    $621,000 - $686,000

    $3,756/mo

    Zestimate® history
    Loading
    Loading...

    Owner options

    List your home for rent

    $3,756/mo

    Rent Zestimate®

    Find your next renter with Zillow Rental Manager. Plus, with online applications, you can quickly screen prospective tenants – for free.

    Learn more

    $3,756/mo

    Rent Zestimate®

    Refinance and save

    $4,164/mo

    Est. payment

    Refinancing to a lower rate could help reduce your monthly payments and save thousands over the life of the loan.

    See today's rates

    $4,164/mo

    Est. payment

    Explore your selling options

    Work with a Zillow partner agent

    Leverage their expertise and Zillow's premium Showcase listings to get your home seen by more buyers.

    Get started

    List with your own agent

    Get your home in front of millions of buyers by listing it on Zillow.

    Learn how to do it

    Sell it yourself

    Take full control of how buyers see your home on Zillow by listing For Sale by Owner (FSBO).

    List your home

    What's special

    Great listing in the desirable sidewalk community of The Seasons where you are within walking distance of parks, trails, restaurants, shopping and major roadways. Highly rated Downingtown East Schools and STEM Academy with brand new Uwchlan Hills Elementary School! Adjacent to the neighborhood park, welcome to this inviting 4 bedroom, 2.5 bath home. This home looks out onto Open Space and the Park, for a bonus of privacy and tranquility. As you enter the foyer, to your right is the Dining Room with plenty of sunlight. Proceed to the rear of the home to the Kitchen with plenty of counter space, tile backsplash, convenient eat-in area, and windows overlooking the yard. Kitchen is open to the Family Room with ceiling fan and wood burning fireplace - the perfect place to entertain. Laundry is in the kitchen behind bifold doors. A powder room and access to the 2 car garage complete the main level. Garage has convenient man-door to outside. Sliding glass doors in the Family Room lead to the Deck, hardscape Patio, and private yard backing to Open Space, perfect for summer barbecues or for relaxation. Upper level Master Bedroom features a walk-in closet and 2nd closet and Master Bath with double sink vanity, shower stall with NEW frameless door and tile floor. Three additional bedrooms and a hallway full bath with tub/shower can also be found on the upper level. The Lower Level offers a finished Family Room that is ready for entertaining or additional living space. There is also an unfinished storage area with lighted crawl space. You are just a few minutes from all 3 Downingtown East Schools and Sixth Grade Center, Turnpike, Rt.30 By-Pass, Train Station (Exton or Whitford) , Struble Trail, and a short walk to Martin Park with ball fields/basketball court/gazebo and Golf Center with driving range & miniature golf. All of these conveniences and no HOA fees! Note: Public Records measurement (SF) is before the addition of fourth bedrooms above garage.

    This property is off market, which means it's not currently listed for sale or rent on Zillow. This may be different from what's available on other websites or public sources.

    Facts & features

    Interior

    Bedrooms & bathrooms
    • Bedrooms: 4
    • Bathrooms: 3
    • Full bathrooms: 2
    • 1/2 bathrooms: 1
    Heating
    • Heat pump
    Cooling
    • Central
    Features
    • Basement: Unfinished
    • Has fireplace: Yes
    Interior area
    • Total interior livable area: 2,327 sqft

    Property

    Parking
    • Parking features: Garage - Attached
    Features
    • Exterior features: Other
    Lot
    • Size: 0.26 Acres
    Details
    • Parcel number: 3304K02560000

    Construction

    Type & style
    • Home type: SingleFamily
    • Architectural style: Conventional
    Condition
    • Year built: 1991

    Community & neighborhood

    Location
    • Region: Exton

    Price history

    DateEventPrice
    7/16/2021Sold$485,000$208/sqft
    Source: Public Record Report a problem
    4/22/2021Pending sale$485,000$208/sqft
    Source: Keller Williams #PACT533410 Report a problem
    4/21/2021Contingent$485,000+10.3%$208/sqft
    Source: Bright MLS #PACT533410 Report a problem
    4/21/2021Pending sale$439,900$189/sqft
    Source: Keller Williams #PACT533410 Report a problem
    4/20/2021Contingent$439,900$189/sqft
    Source: Bright MLS #PACT533410 Report a problem
    4/16/2021Listed for sale$439,900+26%$189/sqft
    Source: Bright MLS #PACT533410 Report a problem
    9/19/2012Listing removed$349,000$150/sqft
    Source: Prudential Fox and Roach #6041302 Report a problem
    7/10/2012Price change$349,000-2.8%$150/sqft
    Source: Prudential Fox and Roach #6041302 Report a problem
    4/20/2012Listed for sale$359,000-3%$154/sqft
    Source: Prudential Fox and Roach #6041302 Report a problem
    7/13/2007Sold$370,000+16.7%$159/sqft
    Source: Public Record Report a problem
    9/27/2004Sold$317,000+37.2%$136/sqft
    Source: Public Record Report a problem
    11/13/2001Sold$231,000$99/sqft
    Source: Public Record Report a problem

    Public tax history

    YearProperty taxesTax assessment
    2025$5,886 +2.6%$162,080
    2024$5,735 +3.4%$162,080
    2023$5,548 +3%$162,080
    2022$5,386 +2.6%$162,080
    2021$5,251 +191.4%$162,080
    2020$1,802 -64.9%$162,080
    2019$5,133 $162,080
    2018$5,133 +9900.5%$162,080
    2017$51 -98.9%$162,080
    2016$4,771 $162,080
    2015$4,771 $162,080
    2014$4,771 $162,080
    2013-- $162,080
    2012-- $162,080
    2011-- $162,080
    2010-- $162,080
    2009-- $162,080
    2008-- $162,080
    2007-- $162,080
    2006-- $162,080
    2005-- $162,080
    2004-- $162,080
    2003-- $162,080
    2000-- $162,080

    Find assessor info on the county website

    Neighborhood: 19341

    Nearby schools

    GreatSchools rating
    Schools provided by the listing agent
    • Elementary: UWCHLAN HILLS
    • Middle: LIONVILLE
    • High: DOWNINGTOWN HS EAST CAMPUS
    • District: Downingtown

    Source: The MLS. This data may not be complete. We recommend contacting the local school district to confirm school assignments for this home.

    Get a cash offer in 3 minutes
    Find out how much your home could sell for in as little as 3 minutes with a no-obligation cash offer.
    Estimated market value
    $653,500
    Get a cash offer in 3 minutes
    Find out how much your home could sell for in as little as 3 minutes with a no-obligation cash offer.
    Estimated market value
    $653,500