Welcome to a home that offers the space, comfort, and flexibility today’s buyers are searching for—set in one of Bozeman’s established neighborhoods on a beautifully treed, fully fenced lot.
With 4 bedrooms, 2.5 baths, and over 2,400± square feet of finished living space, this home delivers a bright, open layout with tall ceilings and abundant natural light throughout. The main living area centers around a striking river rock gas fireplace, creating a warm and inviting atmosphere, while the flow between kitchen, dining, and living spaces makes everyday living and entertaining feel effortless.
Upstairs the primary suite is a true retreat, featuring vaulted ceilings, a spacious closet, and a well-appointed bath with dual sinks, granite countertops, a soaking tub, tiled shower, and heated tile floors—bringing a touch of everyday luxury.
Downstairs, an unfinished 1,100± square foot basement with full egress offers incredible potential—whether you’re envisioning additional living space, a home gym, media room, or future value-add expansion.
This home is loaded with features that make a difference: central A/C, radon mitigation system, owned Culligan water system, built-in speaker wiring, remote controlled lighting, keyless entry, and generous storage throughout. A classic intercom system adds a bit of character and nostalgia.
Step outside to enjoy a fully landscaped yard with underground sprinklers (8 zones), mature trees, and perimeter fencing—ideal for relaxing, entertaining, or simply enjoying Montana’s seasons.
Located just minutes from Bozeman’s amenities, parks, and schools, this property offers a balance of established neighborhood charm and modern comfort—with room to grow.
Sold
Price Unknown
323 Lexington Dr, Bozeman, MT 59715
4beds
3,541sqft
Single Family Residence
Built in 1993
10,397 Square Feet Lot
$995,800 Zestimate®
$--/sqft
$5,878 Estimated rent
Home value
$995,800
$916,000 - $1.09M
$5,878/mo
Zestimate® history
Owner options
List your home for rent
$5,878/mo
Rent Zestimate®
Find your next renter with Zillow Rental Manager. Plus, with online applications, you can quickly screen prospective tenants – for free.
$5,878/mo
Rent Zestimate®
Refinance and save
$350/mo
Est. payment
Refinancing to a lower rate could help reduce your monthly payments and save thousands over the life of the loan.
$350/mo
Est. payment
Explore your selling options
Work with a Zillow partner agent
Leverage their expertise and Zillow's premium Showcase listings to get your home seen by more buyers.
Get startedList with your own agent
Get your home in front of millions of buyers by listing it on Zillow.
Learn how to do itSell it yourself
Take full control of how buyers see your home on Zillow by listing For Sale by Owner (FSBO).
List your homeWhat's special
Perimeter fencingSpacious closetSoaking tubTiled showerMature treesBuilt-in speaker wiringOwned culligan water system
Zillow last checked:
Listing updated:
Listed by:
Adam Greenberg 406-580-6020,
REAL Broker,
Dylan Conger 406-231-3038,
REAL Broker
Bought with:
Ellie Higgins, RBS-99567
America West Real Estate & Dev
Source: Big Sky Country MLS,MLS#: 410240Originating MLS: Big Sky Country MLS
Facts & features
Interior
Bedrooms & bathrooms
- Bedrooms: 4
- Bathrooms: 3
- Full bathrooms: 2
- 1/2 bathrooms: 1
Rooms
- Room types: Dining Room, Family Room, Garage, Half Bath, Kitchen, Laundry, Living Room
Primary bedroom
- Level: Upper
Bedroom
- Level: Upper
Dining room
- Level: Main
Family room
- Level: Main
Other
- Level: Upper
Garage
- Level: Main
Half bath
- Level: Main
Kitchen
- Level: Main
Laundry
- Level: Main
Living room
- Level: Main
Heating
- Forced Air
Cooling
- Central Air
Appliances
- Included: Dryer, Dishwasher, Disposal, Microwave, Range, Refrigerator, Water Softener, Washer
Features
- Flooring: Hardwood, Partially Carpeted, Tile
- Basement: Unfinished
Interior area
- Total structure area: 3,541
- Total interior livable area: 3,541 sqft
- Finished area above ground: 2,412
Property
Parking
- Total spaces: 2
- Parking features: Attached, Garage
- Attached garage spaces: 2
Features
- Levels: Two
- Stories: 2
- Patio & porch: Covered, Deck, Porch
Lot
- Size: 10,397 Square Feet
Details
- Parcel number: RGG31645
- Zoning description: R1
- Special conditions: Standard
Construction
Type & style
- Home type: SingleFamily
- Property subtype: Single Family Residence
Materials
- Roof: Shingle
Condition
- New construction: No
- Year built: 1993
Utilities & green energy
- Sewer: Public Sewer
- Water: Public
- Utilities for property: Electricity Connected, Natural Gas Available, Phone Available, Sewer Available, Water Available
Community & HOA
Community
- Subdivision: Westfield
HOA
- Has HOA: Yes
- Amenities included: Trail(s)
- HOA fee: $350 annually
Location
- Region: Bozeman
Financial & listing details
- Tax assessed value: $900,600
- Annual tax amount: $5,802
- Date on market: 4/13/2026
- Cumulative days on market: 10 days
- Listing terms: Cash,3rd Party Financing
- Ownership: Full
- Electric utility on property: Yes
Price history
| Date | Event | Price |
|---|---|---|
| 5/26/2026 | Sold | -- |
Source: Big Sky Country MLS #410240 Report a problem | ||
| 4/24/2026 | Contingent | $1,075,000$304/sqft |
Source: Big Sky Country MLS #410240 Report a problem | ||
| 4/13/2026 | Listed for sale | $1,075,000$304/sqft |
Source: Big Sky Country MLS #410240 Report a problem | ||
Public tax history
| Year | Property taxes | Tax assessment |
|---|---|---|
| 2025 | $4,799 -14.7% | $900,600 +9.8% |
| 2024 | $5,624 +6.7% | $820,300 |
| 2023 | $5,271 +11.6% | $820,300 +46.1% |
| 2022 | $4,721 +9.7% | $561,400 |
| 2021 | $4,305 -1.5% | $561,400 +11.2% |
| 2020 | $4,372 -7.2% | $504,800 |
| 2019 | $4,713 +15.6% | $504,800 +19.5% |
| 2018 | $4,079 +6.8% | $422,500 |
| 2017 | $3,818 +10% | $422,500 +18.3% |
| 2016 | $3,470 | $357,000 |
| 2015 | $3,470 -8.3% | $357,000 +54.8% |
| 2014 | $3,782 +12.9% | $230,656 +4.9% |
| 2013 | $3,349 +3.1% | $219,800 +5.7% |
| 2012 | $3,249 | $208,030 |
| 2011 | -- | -- |
| 2010 | -- | -- |
| 2009 | -- | -- |
| 2008 | -- | $244,200 |
| 2007 | -- | $244,200 |
| 2006 | -- | $244,200 |
| 2005 | -- | $244,200 |
| 2004 | -- | $244,200 |
| 2003 | -- | $244,200 +23.8% |
| 2002 | -- | $197,200 |
| 2000 | -- | $197,200 |
Find assessor info on the county website
Neighborhood: 59715
Nearby homes
- $995,0005 bd3 ba2.1k sqft315 Lexington Dr, Bozeman, MT 59715Off Market
- $837,2003 bd2 ba1.5k sqft331 Lexington Dr, Bozeman, MT 59715Off Market
- $1,167,8004 bd4 ba3.5k sqft401 Lexington Dr, Bozeman, MT 59715Off Market

- $995,9005 bd3 ba3.3k sqft322 Lexington Dr, Bozeman, MT 59715Off Market
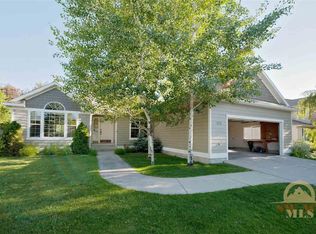
- $1,104,8004 bd4 ba3.3k sqft314 Lexington Dr, Bozeman, MT 59715Off Market
- $967,1003 bd3 ba2.7k sqft330 Lexington Dr, Bozeman, MT 59715Off Market
- $969,6005 bd3 ba2.9k sqft360 Concord Dr, Bozeman, MT 59715Off Market
- $943,9005 bd1 ba3.3k sqft390 Concord Dr, Bozeman, MT 59715Off Market
Nearby schools
GreatSchools rating
- 9/10Morning Star SchoolGrades: PK-5Distance: 0.4 mi
- 8/10Sacajawea Middle SchoolGrades: 6-8Distance: 0.4 mi
- 8/10Bozeman High SchoolGrades: 9-12Distance: 2.5 mi
- Montana
- Gallatin County
- Bozeman
- 59715
- 323 Lexington Dr
