Skip main navigation
Pending
  • Price cut: $200K (5/15)
    $950,000

    323 Lincoln Way, San Francisco, CA 94122

    2beds
    1,538sqft
    : 
    Loading
    Get pre-qualified
    Tenancy in Common
    Built in 1931
    -- sqft lot
    $949,700 Zestimate®
    $618/sqft
    $500/mo HOA

    What's special

    Private backyardOwn backyardJuliet balconyOriginal art deco touchesFormal dining roomFireplace with exquisite details
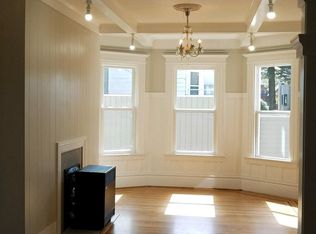
    This is the opportunity you have been waiting for: owning a lovely home in San Francisco with parking and your own private backyard, across from the park and museums, and walking distance to shopping, restaurants, and more! This wonderful Inner-Sunset property has it all. One of the two units in this TIC building. This unit has over 1538 sq ft of living space + its own backyard, tandem parking for two small to average-sized cars, an additional finished room (183 sq ft), a workshop (123 sq ft) + a wine cellar/storage area (57 sq ft). The private yard is exclusively for this unit. The bonus space on the garage level may allow for expansion of current living space, a home office, an au pair or in-law unit, etc. (check with the City of SF for possible options) On the main level, you'll find a gorgeous living room, a fireplace with exquisite details, lovely windows overlooking the park, and a Juliet balcony. The formal dining room, where the unit's beautiful parquet floors and decorative inlay continue. The original wood trim and molding are in excellent condition. The original Art Deco touches add to the beauty of this incredible home. You'll find the kitchen in the heart of the home with a breakfast nook; this space could be perfect for a home office or even additional sleeping quarters. The two bedrooms are at the back of the house and overlook your peaceful, private backyard. There's a split bathroom conveniently located off the hallway. ** Please note that the current tenants have personal property throughout the house and the garage. Virtually enhanced/staged photos and renderings are included to provide a better perspective of the current space.** This home is across the street from beautiful Golden Gate Park. Near the UCSF Medical buildings. Less than a 10-minute walk to Koret Children's Playground and the Botanical Gardens, and only a few more minutes to the Academy of Sciences and more! Very close to Cole Valley and a few blocks from the shops & restaurants around 9th & Irving. HOA fees are estimated. Property tax is not included. This home is waiting for you to move in and make it your own!
    85 days
    |
    134
    |
    5
    |

    Zillow last checked:

    Listing updated:

    Listed by:

    River Collins DRE #01312567 510-750-6070,

    4 Rivers Realty, Inc.

    Source: bridgeMLS/CCAR/Bay East AOR,MLS#: 41131870MLS Logo

      Facts & features

      Interior

      Bedrooms & bathrooms
      • Bedrooms: 2
      • Bathrooms: 1
      • Full bathrooms: 1
      Rooms
      • Room types: Workshop
      Kitchen
      • Features: Other
      Heating
      • Forced Air
      Cooling
      • None
      Appliances
      • Laundry: Laundry Room, In Unit
      Features
      • Storage
      • Flooring: Hardwood, Carpet
      • Number of fireplaces: 1
      • Fireplace features: Living Room
      Interior area
      • Total structure area: 1,538
      • Total interior livable area: 1,538 sqft

      Property

      Parking
      • Total spaces: 2
      • Parking features: Assigned, Tandem, Workshop in Garage, Below Building Parking, Garage Door Opener
      • Garage spaces: 2
      Features
      • Levels: One Story,One
      • Stories: 1
      • Exterior features: Back Yard, Private Entrance
      • Pool features: None
      • Fencing: Fenced
      • Has view: Yes
      • View description: Park/Greenbelt
      Lot
      • Size: 2,613 Square Feet
      • Features: Rectangular Lot
      Details
      • Parcel number: 1746 022
      • Special conditions: Standard

      Construction

      Type & style
      • Home type: Condo
      • Architectural style: Mediterranean
      • Property subtype: Tenancy in Common
      Materials
      • Stucco, Wood Siding
      Condition
      • Existing
      • New construction: No
      • Year built: 1931

      Utilities & green energy

      • Electric: No Solar
      • Sewer: Public Sewer
      • Water: Public

      Community & HOA

      Community
      • Security: Carbon Monoxide Detector(s), Smoke Detector(s)
      HOA
      • Has HOA: Yes
      • Amenities included: Other
      • Services included: Other
      • HOA fee: $500 monthly
      • HOA name: NONE
      • HOA phone: 000-000-0000
      Location
      • Region: San Francisco

      Financial & listing details

      • Price per square foot: $618/sqft
      • Date on market: 4/22/2026
      • Listing terms: Cash,New Loan
      • Ownership: TIC

        Estimated market value

        $949,700

        $902,000 - $997,000

        $5,216/mo

        Price history

        DateEventPrice
        6/27/2026Pending sale$950,000$618/sqft
        Source: bridgeMLS/CCAR/Bay East AOR #41131870 Report a problem
        6/6/2026Contingent$950,000$618/sqft
        Source: bridgeMLS/CCAR/Bay East AOR #41131870 Report a problem
        5/15/2026Price change$950,000-17.4%$618/sqft
        Source: bridgeMLS/CCAR/Bay East AOR #41131870 Report a problem
        4/22/2026Listed for sale$1,150,000+15.6%$748/sqft
        Source: bridgeMLS/CCAR/Bay East AOR #41131870 Report a problem
        6/13/2024Listing removed$995,000$647/sqft
        Source: bridgeMLS/CCAR/Bay East AOR #41062301 Report a problem
        6/6/2024Listed for sale$995,000$647/sqft
        Source: bridgeMLS/CCAR/Bay East AOR #41062301 Report a problem

        Public tax history

        Tax history is unavailable.

        Monthly payment

        Est. payment

        Payment breakdown

        Explore the cost of this home by adjusting the details. Changes won't be saved.
        All calculations are estimates and provided by Zillow, Inc. for informational purposes only. Actual amounts may vary.
        HOA fees may include property taxes on listings classified as Co-Ops. Contact the listing agent and/or owner for fee details.
        Mortgage interest rates are dependent on a number of factors, including credit score, down payment, and repayment length. Interest rate data provided by Zillow Group Marketplace, Inc. as of 1/1/1970 from various mortgage lenders with which we have lead or other similar arrangements; the Estimated Payment is an average of those rates.
        See how much you could borrow to make a competitive offer.

        Climate risks

        Neighborhood: Inner Sunset

        Getting around

        95 / 100
        Walker's Paradise
        66 / 100
        Good Transit
        68 / 100
        Bikeable

        Nearby schools

        GreatSchools rating

        A local agent can set up tours, give advice and negotiate with sellers.

        Browse local experts

        Similar homes

          1. Local buyer's agents are ready to help