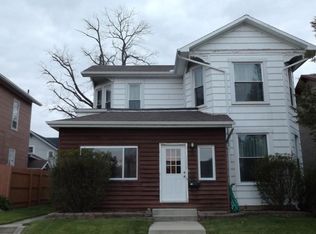
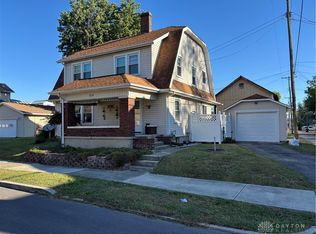
Truly exceptional historic home, where over 2,500 square feet of century-old charm harmoniously blends w/ modern conveniences. Remarkable 5-bed, 2.5-bath residence boasts impeccable craftsmanship & architectural splendor, inviting you to step into a world where fine details & timeless elegance converge. Throughout the home, fine architectural craftsmanship abounds, from gorgeous original unpainted woodwork to restored hardwood floors, beautiful stained glass windows, & original tilework, each element meticulously preserved to honor the home's heritage. Beadboard wainscotting, pocket doors, original moldings, light fixtures, & built-in cabinetry further enhance the home's character. As you enter, the original tiled entry porch sets the stage. Through the solid wood door, the warmth of the living room embraces you, complete w/ a tiled-surround fireplace & hearth. Adjacent, the impressive formal dining room awaits, ideal for hosting gatherings both intimate & grand. A swinging door reveals the butler's pantry, providing convenience & additional storage/workspace for the kitchen. The first floor features two bedrooms & a full bath, offering flexibility & accessibility for various lifestyle needs. Up the stately open staircase, the 2nd floor unveils a spacious landing, leading to three additional bedrooms & a half bath. Multiple large closets offer ample functional storage. The full basement provides a full bath w/ additional storage space or the opportunity for a home workout area. The seller added framed murals throughout the home & unique ceiling designs to help capture the patina of time. The roof was replaced in 2013 (25-year). Situated near bustling downtown & Memorial Hill in the Park! Experience the enchantment of yesteryear coupled with modern comforts – schedule a viewing today and discover the enduring beauty of this historic masterpiece. Cash or conventional financing only.
Sold for $150,000
Zillow last checked:
Listing updated:
Bought with:
Darren Leis, 2010003874
Leis Realty Company
Source: DABR MLS,MLS#: 926002 Originating MLS: Dayton Area Board of REALTORS
Originating MLS: Dayton Area Board of REALTORSPrice history
| Date | Event | Price |
|---|---|---|
| 9/5/2025 | Sold | $150,000-9.1%$60/sqft |
Source:  DABR MLS #926002 Report a problem DABR MLS #926002 Report a problem | ||
| 8/11/2025 | Listed for sale | $165,000$66/sqft |
Source: DABR MLS #926002 Report a problem | ||
| 2/5/2025 | Pending sale | $165,000$66/sqft |
Source: DABR MLS #926002 Report a problem | ||
| 2/5/2025 | Contingent | $165,000$66/sqft |
Source: DABR MLS #926002 Report a problem | ||
| 1/9/2025 | Listed for sale | $165,000+22.2%$66/sqft |
Source: DABR MLS #926002 Report a problem | ||
| 4/25/2024 | Sold | $135,000-6.8%$54/sqft |
Source: Public Record Report a problem | ||
| 4/15/2024 | Pending sale | $144,900+20.9%$58/sqft |
Source: DABR MLS #908731 Report a problem | ||
| 7/27/2015 | Listing removed | $119,900$48/sqft |
Source: EB Real Estate #366158 Report a problem | ||
| 6/10/2015 | Listed for sale | $119,900-11.2%$48/sqft |
Source: EB Real Estate #366158 Report a problem | ||
| 12/14/2014 | Listing removed | $135,000$54/sqft |
Source: HER Realtors #358646 Report a problem | ||
| 10/10/2014 | Price change | $135,000-8.7%$54/sqft |
Source: HER Realtors #358646 Report a problem | ||
| 10/2/2014 | Price change | $147,900-7.5%$59/sqft |
Source: HER Realtors #358646 Report a problem | ||
| 9/24/2014 | Price change | $159,900+6.7%$64/sqft |
Source: HER Realtors #358646 Report a problem | ||
| 8/31/2014 | Price change | $149,900-6.3%$60/sqft |
Source: HER Realtors #358646 Report a problem | ||
| 6/14/2014 | Listed for sale | $159,900+40.3%$64/sqft |
Source: HER Realtors #358646 Report a problem | ||
| 3/12/2007 | Sold | $114,000+14%$45/sqft |
Source: Public Record Report a problem | ||
| 2/21/2006 | Sold | $100,000$40/sqft |
Source: Public Record Report a problem | ||


Get pre-qualified for a loan
At Zillow Home Loans, we can pre-qualify you in as little as 5 minutes with no impact to your credit score.An equal housing lender. NMLS #10287.
