Skip main navigation
Off market
  • $307,000

    323 Loma Vista Dr N, Kerrville, TX 78028

    2beds
    2,222sqft
    Single Family Residence
    Built in 1974
    1.03 Acres Lot
    $307,000 Zestimate®
    $138/sqft
    $2,302 Estimated rent

    Home value

    $307,000

    $258,000 - $359,000

    $2,302/mo

    Zestimate® history
    Loading
    Loading...

    Owner options

    List your home for rent

    $2,302/mo

    Rent Zestimate®

    Find your next renter with Zillow Rental Manager. Plus, with online applications, you can quickly screen prospective tenants – for free.

    Learn more

    $2,302/mo

    Rent Zestimate®

    Refinance and save

    $1,960/mo

    Est. payment

    Refinancing to a lower rate could help reduce your monthly payments and save thousands over the life of the loan.

    See today's rates

    $1,960/mo

    Est. payment

    Explore your selling options

    Work with a Zillow partner agent

    Leverage their expertise and Zillow's premium Showcase listings to get your home seen by more buyers.

    Get started

    List with your own agent

    Get your home in front of millions of buyers by listing it on Zillow.

    Learn how to do it

    Sell it yourself

    Take full control of how buyers see your home on Zillow by listing For Sale by Owner (FSBO).

    List your home

    What's special

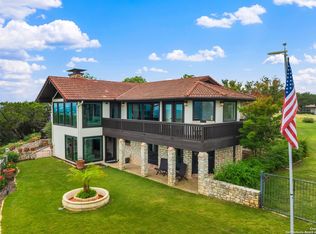
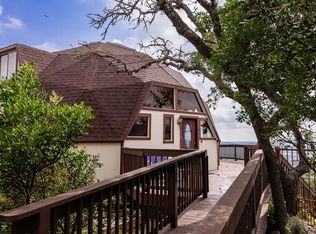
    Wake up every morning to unforgettable Texas Hill Country vistas! Everything about this modest-looking ranch home is unique, from the low-maintenance rock lawn to the open-plan family area to the dramatic view of the sunrise from the enclosed bonus room. The centerpiece of the house is a wide-open kitchen, complete with granite countertops, gas range, and abundant cabinet space. The living room also features a rustic, white stone fireplace for intimate family times after the sun goes down. The two bedrooms are surprisingly spacious, with deep walk-in closets and well-appointed bathrooms featuring stone showers and granite vanities. Just when you think you've seen the whole thing, discover a massive storage room below the bonus room, RV parking, and a two-car garage with a large workshop.

    This property is not currently displayed as for sale or rent on Zillow. This may be different from what's on other websites or public sources.
    Zillow last checked:

    Listing updated:

    Listed by:

    Harvey Jensen, Jr,

    CENTURY 21 The Hills Realty

    Bought with:

    Kasi Hennigan, TREC # 0647790

    Keller Williams Realty - Kerrville

    Source: KVMLS,MLS#: 95702

    Facts & features

    Interior

    Bedrooms & bathrooms
    • Bedrooms: 2
    • Bathrooms: 3
    • Full bathrooms: 2
    • 1/2 bathrooms: 1
    Rooms
    • Room types: Breakfast Area, Large Master Bedroom, Workshop, Great Room, Kitchen Combo, Utility Room
    Primary bedroom
    • Level: First
    • Area: 180.83
    • Dimensions: 14 x 12.92
    Bedroom 2
    • Level: First
    • Area: 141.01
    • Dimensions: 10.92 x 12.92
    Heating
    • Central, Electric
    Cooling
    • Central Air, Electric
    Appliances
    • Included: Dishwasher, Disposal, Gas Cooktop, Self Cleaning Oven, Electric Water Heater
    • Laundry: Laundry Room, Inside, W/D Connection, Main Level, First Level, Utility/Laundry Dimensions(7'3" X 11'11")
    Features
    • Shower Stall, Walk-In Closet(s), Master Downstairs, Kitchen Bar
    • Flooring: Wood, Carpet, Tile
    • Attic: Pull Down Stairs
    • Has fireplace: Yes
    • Fireplace features: Masonry, Great Room
    Interior area
    • Total structure area: 2,222
    • Total interior livable area: 2,222 sqft

    Property

    Parking
    • Total spaces: 2
    • Parking features: Attached, RV Access/Parking, 2 Car Garage
    • Attached garage spaces: 2
    Features
    • Levels: One
    • Stories: 1
    • Patio & porch: Deck/Patio
    • Exterior features: Xeriscaped
    • Has view: Yes
    • Waterfront features: None
    Lot
    • Size: 1.03 Acres
    • Features: Views, Level, Cul-De-Sac
    • Topography: Steep
    • Residential vegetation: Partially Wooded
    Details
    • Additional structures: Workshop
    • Zoning: R1

    Construction

    Type & style
    • Home type: SingleFamily
    • Architectural style: Ranch
    • Property subtype: Single Family Residence
    Materials
    • HardiPlank Type, Rock, Frame
    • Foundation: Pier & Beam, Slab
    • Roof: Composition
    Condition
    • Year built: 1974

    Utilities & green energy

    • Electric: KPUB
    • Sewer: Septic Unlicensed, Septic
    • Water: Central, Aqua Texas
    • Utilities for property: Cable Available, Electricity Connected, Phone Available, Garbage Service-Private

    Community & HOA

    Community
    • Subdivision: Loma Vista
    HOA
    • Has HOA: No
    Location
    • Region: Kerrville

    Financial & listing details

    • Price per square foot: $138/sqft
    • Date on market: 11/13/2025
    • Listing terms: Cash,Conventional,FHA
    • Electric utility on property: Yes
    • Road surface type: Asphalt

    Price history

    DateEventPrice
    6/12/2018Sold--
    Source: KVMLS #95702 Report a problem

    Public tax history

    Tax history is unavailable.

    Neighborhood: 78028

    Nearby schools

    GreatSchools rating
    Schools provided by the listing agent
    • Elementary: Nimitz

    Source: KVMLS. This data may not be complete. We recommend contacting the local school district to confirm school assignments for this home.

    Get a cash offer in 3 minutes
    Find out how much your home could sell for in as little as 3 minutes with a no-obligation cash offer.
    Estimated market value
    $307,000
    Get a cash offer in 3 minutes
    Find out how much your home could sell for in as little as 3 minutes with a no-obligation cash offer.
    Estimated market value
    $307,000