Skip main navigation
Sold for $315,000
  • $315,000

    323 Lou Ellen St, Newport, TN 37821

    3beds
    1,504sqft
    Single Family Residence, Residential
    Built in 1971
    1.02 Acres Lot
    $323,900 Zestimate®
    $209/sqft
    $1,893 Estimated rent

    Home value

    $323,900

    Estimated sales range

    Not available

    $1,893/mo

    Zestimate® history
    Loading
    Loading...

    Owner options

    List your home for rent

    $1,893/mo

    Rent Zestimate®

    Find your next renter with Zillow Rental Manager. Plus, with online applications, you can quickly screen prospective tenants – for free.

    Learn more

    $1,893/mo

    Rent Zestimate®

    Refinance and save

    $1,872/mo

    Est. payment

    Refinancing to a lower rate could help reduce your monthly payments and save thousands over the life of the loan.

    See today's rates

    $1,872/mo

    Est. payment

    Explore your selling options

    Work with a Zillow partner agent

    Leverage their expertise and Zillow's premium Showcase listings to get your home seen by more buyers.

    Get started

    List with your own agent

    Get your home in front of millions of buyers by listing it on Zillow.

    Learn how to do it

    Sell it yourself

    Take full control of how buyers see your home on Zillow by listing For Sale by Owner (FSBO).

    List your home

    What's special

    Mature landscaping and treesFarm sinkShaker style cabinetsLarge walk-in closetSpacious kitchenAbundant natural lightingTile backsplash
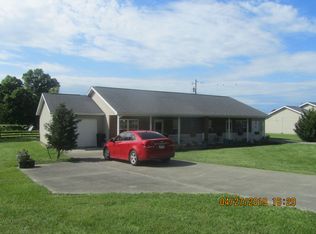
    Looking for a home conveniently located to shopping, schools, parks and medical facilities! This tranquil home in town consisting of 1.02 +/- acres on 3 spacious level lots within walking distance to the Newport City Park, featuring walking trail, tennis courts and swimming! This 3 BR 2 BA home is in a great neighborhood. Enjoy an oversized 14ft x 8 ft all season room offering sky lights along with ceramic tile overlooking mature landscaping and trees. Spacious kitchen with shaker style cabinetry, tile backsplash, farm sink with above garden window. Attic Access is located in kitchen to floored attic with lighting. Family room is oversized offering abundant natural lighting. Enjoy an oversized primary ensuite offering a full bath with custom heated tiled shower, large walk-in closet and interior exit to rear patio and back yard. Oversized laundry/utility room. This home is situated on 3 level lots hosting 2 sheds, one for utility storage, the other a workshop with electric. Ample gardening space. Public Water, Public Sewer and Natural Gas connected. City Garbage Service. Enjoy the convenience to both Cherokee and Douglas Lake. This beautiful property is located within an easy drive of the Great Smoky Mountains, Gatlinburg as well as tourist havens in North Carolina including Hot Springs and Asheville, home of the Biltmore Estate. Buyer or Buyers agent to verify exact measurements. Virtual Staging Provided.

    Zillow last checked:

    Listing updated:

    Listed by:

    Darbi Ann Neas,

    Envision Realty Group

    Bought with:

    Ashley Brady, 367053

    TN Smoky Mtn Realty

    Source: GSMAR, GSMMLS,MLS#: 302218MLS Logo

    Facts & features

    Interior

    Bedrooms & bathrooms
    • Bedrooms: 3
    • Bathrooms: 2
    • Full bathrooms: 2
    • Main level bathrooms: 2
    Heating
    • Central, Natural Gas
    Appliances
    • Included: Dishwasher, Electric Range, Humidifier, Microwave, Microwave Range Hood Combo, Self Cleaning Oven
    • Laundry: Electric Dryer Hookup, Inside, Laundry Closet, Laundry Room, Main Level, Sink, Washer Hookup
    Features
    • Breakfast Bar, Ceiling Fan(s), Eat-in Kitchen, Great Room, High Speed Internet, Kitchen/Dining Combo, Laminate Counters, Storage, Walk-In Closet(s), Walk-In Shower(s)
    • Flooring: Carpet, Ceramic Tile, Laminate, Linoleum, Simulated Wood, Tile
    • Doors: Sliding Doors
    • Windows: Double Pane Windows, Insulated Windows, Screens
    • Basement: None
    • Has fireplace: No
    Interior area
    • Total structure area: 1,504
    • Total interior livable area: 1,504 sqft
    • Finished area above ground: 1,504
    • Finished area below ground: 0

    Property

    Parking
    • Total spaces: 4
    • Parking features: Additional Parking, Attached, Concrete, Open, Parking Pad
    • Attached garage spaces: 2
    • Carport spaces: 2
    • Covered spaces: 4
    Features
    • Patio & porch: Enclosed
    • Exterior features: Lighting, Storage
    • Fencing: Back Yard,Chain Link,Fenced,Full,Gate
    Lot
    • Size: 1.02 Acres
    • Features: City Lot, Corner Lot, Front Yard, Garden, Level, Native Plants, Orchard(s), Paved, Rectangular Lot, Subdivided, See Remarks, Country Setting
    Details
    • Additional structures: Outbuilding, Packing Shed, Pergola, Shed(s), Storage, Workshop
    • Parcel number: 047G A 00900 000
    • Zoning: 0

    Construction

    Type & style
    • Home type: SingleFamily
    • Architectural style: Ranch,Traditional
    • Property subtype: Single Family Residence, Residential
    Materials
    • Block, Metal Siding, Wood Siding
    • Roof: Composition
    Condition
    • Updated/Remodeled
    • New construction: No
    • Year built: 1971

    Utilities & green energy

    • Electric: Circuit Breakers
    • Sewer: Public Sewer
    • Water: Public
    • Utilities for property: Cable Connected, Electricity Connected, High Speed Internet Connected, Internet Connected, Natural Gas Connected, Phone Connected, Sewer Connected, Water Connected

    Community & neighborhood

    Security
    • Security features: Security System
    Location
    • Region: Newport
    • Subdivision: None

    Other

    Other facts
    • Listing terms: Cash,Conventional,FHA,VA Loan
    • Road surface type: Paved

    Price history

    DateEventPrice
    10/25/2024Sold$315,000-10%$209/sqft
    Source: GSMAR, GSMMLS #302218 Report a problem
    9/17/2024Pending sale$350,000$233/sqft
    Source: GSMAR, GSMMLS #302218 Report a problem
    7/25/2024Listed for sale$350,000$233/sqft
    Source: GSMAR, GSMMLS #302218 Report a problem

    Public tax history

    YearProperty taxesTax assessment
    2025$1,536 +39%$50,800 +128.6%
    2024$1,105 $22,225
    2023$1,105 -0.1%$22,225
    2022$1,106 $22,225
    2021$1,106 $22,225
    2020$1,106 +7.9%$22,225 +18.5%
    2019$1,025 +0%$18,750
    2018$1,025 -0.1%$18,750
    2017$1,026 -5.5%$18,750
    2016$1,086 +34.2%$18,750
    2015$809 $18,750 -19.5%
    2014$809 $23,280 +19.2%
    2013$809 +9.2%$19,525 0%
    2011$741 $19,527
    2010$741 $19,527
    2009-- $19,527 +13.1%
    2008$781 $17,272
    2007$781 $17,272
    2006$781 +0.7%$17,272 +0.7%
    2005$775 -19.6%$17,147
    2004$964 +15.1%$17,147 +15%
    2002$838 $14,904
    2001-- $14,904 -75%
    2000-- $59,614

    Find assessor info on the county website

    Neighborhood: 37821

    Nearby schools

    GreatSchools rating
    Get pre-qualified for a loan
    At Zillow Home Loans, we can pre-qualify you in as little as 5 minutes with no impact to your credit score.

    An equal housing lender. NMLS #10287.