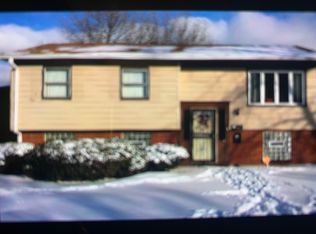
Calling all investors and rehabbers - this is your chance to finish a nearly completed renovation and add a valuable property to your portfolio! This future 4-bedroom, 2.5-bath home has already had all the specialty work completed, including new plumbing and electrical wiring throughout. Bring your vision and finishes - the heavy lifting has been taken care of! When complete, the layout will feature: 3 bedrooms on the upper level, including a spacious primary suite with a full bath, plus an additional half bath for guests. A 4th bedroom on the lower level along with a second full bathroom, perfect for guests, an office, or in-law arrangement. A walk-out lower level with a separate exit door, offering flexibility for multi-generational living or rental potential. A furnace that's less than 5 years old, saving you on mechanical updates. All visible materials and equipment on-site will remain, giving you a head start on your renovation. This is a rare opportunity to take over a project where the hard, costly work is done and you can focus on adding value with cosmetic finishes. Don't miss out on this excellent opportunity to finish a property with high upside potential - schedule your showing today!
Closed
$97,000
323 Madison Ave, Calumet City, IL 60409
4beds
1,800sqft
Single Family Residence
Built in 1966
6,250 Square Feet Lot
$102,700 Zestimate®
$54/sqft
$3,025 Estimated rent
Home value
$102,700
$92,000 - $115,000
$3,025/mo
Zestimate® history
Owner options
List your home for rent
$3,025/mo
Rent Zestimate®
Find your next renter with Zillow Rental Manager. Plus, with online applications, you can quickly screen prospective tenants – for free.
$3,025/mo
Rent Zestimate®
Refinance and save
$571/mo
Est. payment
Refinancing to a lower rate could help reduce your monthly payments and save thousands over the life of the loan.
$571/mo
Est. payment
Explore your selling options
Work with a Zillow partner agent
Leverage their expertise and Zillow's premium Showcase listings to get your home seen by more buyers.
Get startedList with your own agent
Get your home in front of millions of buyers by listing it on Zillow.
Learn how to do itSell it yourself
Take full control of how buyers see your home on Zillow by listing For Sale by Owner (FSBO).
List your homeWhat's special
Separate exit doorAdditional half bathWalk-out lower levelSpacious primary suite
Zillow last checked:
Listing updated:
Listed by:
Laquan Henley 847-495-5000,
HomeSmart Connect LLC
Bought with:
Joseph Blockson
HomeSmart Realty Group
Source: MRED as distributed by MLS GRID,MLS#: 12318427
Facts & features
Interior
Bedrooms & bathrooms
- Bedrooms: 4
- Bathrooms: 3
- Full bathrooms: 2
- 1/2 bathrooms: 1
Rooms
- Room types: Recreation Room
Primary bedroom
- Features: Flooring (Hardwood), Bathroom (Full)
- Level: Main
- Area: 168 Square Feet
- Dimensions: 12X14
Bedroom 2
- Features: Flooring (Hardwood)
- Level: Main
- Area: 144 Square Feet
- Dimensions: 12X12
Bedroom 3
- Features: Flooring (Hardwood)
- Level: Main
- Area: 110 Square Feet
- Dimensions: 10X11
Bedroom 4
- Features: Flooring (Vinyl)
- Level: Main
- Area: 140 Square Feet
- Dimensions: 10X14
Dining room
- Features: Flooring (Hardwood)
- Level: Main
- Dimensions: COMBO
Family room
- Features: Flooring (Vinyl)
- Level: Lower
- Area: 120 Square Feet
- Dimensions: 10X12
Kitchen
- Features: Flooring (Hardwood)
- Level: Main
- Area: 200 Square Feet
- Dimensions: 20X10
Laundry
- Level: Lower
- Area: 49 Square Feet
- Dimensions: 7X7
Living room
- Features: Flooring (Hardwood)
- Level: Main
- Area: 200 Square Feet
- Dimensions: 10X20
Recreation room
- Features: Flooring (Vinyl)
- Level: Lower
- Area: 240 Square Feet
- Dimensions: 12X20
Heating
- Natural Gas, Forced Air
Cooling
- Central Air, None
Features
- Basement: Finished,Daylight
Interior area
- Total structure area: 1,800
- Total interior livable area: 1,800 sqft
Property
Parking
- Total spaces: 1
- Parking features: Asphalt, On Site, Attached, Garage
- Attached garage spaces: 1
Accessibility
- Accessibility features: No Disability Access
Lot
- Size: 6,250 Square Feet
- Dimensions: 50X125
Details
- Parcel number: 29121110440000
- Special conditions: None
Construction
Type & style
- Home type: SingleFamily
- Architectural style: Mid Level
- Property subtype: Single Family Residence
Materials
- Brick, Frame
- Roof: Asphalt
Condition
- New construction: No
- Year built: 1966
Utilities & green energy
- Sewer: Public Sewer
- Water: Lake Michigan, Public
Community & HOA
HOA
- Services included: None
Location
- Region: Calumet City
Financial & listing details
- Price per square foot: $54/sqft
- Tax assessed value: $140,000
- Annual tax amount: $5,767
- Date on market: 3/21/2025
- Listing terms: Renovation Loan
- Ownership: Fee Simple
Price history
| Date | Event | Price |
|---|---|---|
| 6/16/2025 | Sold | $97,000-19.2%$54/sqft |
Source:  MRED as distributed by MLS GRID #12318427 Report a problem MRED as distributed by MLS GRID #12318427 Report a problem | ||
| 3/30/2025 | Contingent | $120,000$67/sqft |
Source: MRED as distributed by MLS GRID #12318427 Report a problem | ||
| 3/21/2025 | Listed for sale | $120,000$67/sqft |
Source: MRED as distributed by MLS GRID #12318427 Report a problem | ||
Public tax history
| Year | Property taxes | Tax assessment |
|---|---|---|
| 2024 | -- | $14,000 +0% |
| 2023 | $6,672 +15.7% | $13,999 +30.8% |
| 2022 | $5,767 +4.9% | $10,706 |
| 2021 | $5,499 +6.4% | $10,706 |
| 2020 | $5,168 +84.7% | $10,706 +48.3% |
| 2019 | $2,799 +0.6% | $7,221 |
| 2018 | $2,783 +2.7% | $7,221 |
| 2017 | $2,710 -17.2% | $7,221 -2.4% |
| 2016 | $3,271 +5.1% | $7,401 |
| 2015 | $3,113 +1.6% | $7,401 |
| 2014 | $3,064 +88.1% | $7,401 +146.2% |
| 2013 | $1,629 +5.1% | $3,006 |
| 2012 | $1,550 -58% | $3,006 -66.7% |
| 2011 | $3,690 -29.4% | $9,030 -33.1% |
| 2010 | $5,229 +15% | $13,495 |
| 2009 | $4,546 -14.7% | $13,495 -5% |
| 2008 | $5,332 +10.8% | $14,206 +10.8% |
| 2007 | $4,813 +10.2% | $12,822 |
| 2006 | $4,368 -3.1% | $12,822 |
| 2005 | $4,508 +24% | $12,822 +23.2% |
| 2004 | $3,636 +4.3% | $10,405 |
| 2003 | $3,485 +3.8% | $10,405 |
| 2002 | $3,359 +17.9% | $10,405 +16.1% |
| 2001 | $2,849 +34.6% | $8,965 |
| 2000 | $2,116 +7.7% | $8,965 |
| 1999 | $1,966 | $8,965 |
Find assessor info on the county website
Neighborhood: 60409
Nearby homes
- $67,2003 bd1 ba1.1k sqft317 Madison Ave, Calumet City, IL 60409Sold

- $124,1003 bd1 ba1.2k sqft327 Madison Ave, Calumet City, IL 60409Off Market
- $217,6004 bd2 ba1.1k sqft313 Madison Ave, Calumet City, IL 60409Off Market

- $142,0003 bd1 ba970 sqft331 Madison Ave, Calumet City, IL 60409Off Market
- $195,1004 bd3 ba1.2k sqft309 Madison Ave, Calumet City, IL 60409Off Market
- $240,9004 bd3 ba1.2k sqft335 Madison Ave, Calumet City, IL 60409Off Market
- $154,7003 bd1 ba1.1k sqft305 Madison Ave, Calumet City, IL 60409Off Market
- $222,1003 bd1 ba1.2k sqft322 Madison Ave, Calumet City, IL 60409Off Market
Nearby schools
GreatSchools rating
- 2/10Caroline Sibley Elementary SchoolGrades: K-5Distance: 0.7 mi
- 4/10S T E M AcademyGrades: 8Distance: 0.9 mi
- 3/10Thornwood High SchoolGrades: 9-12Distance: 3.4 mi
Schools provided by the listing agent
- District: 149
Source: MRED as distributed by MLS GRID. This data may not be complete. We recommend contacting the local school district to confirm school assignments for this home.
Get a cash offer in 3 minutes
Find out how much your home could sell for in as little as 3 minutes with a no-obligation cash offer.
Estimated market value
$102,700
Get a cash offer in 3 minutes
Find out how much your home could sell for in as little as 3 minutes with a no-obligation cash offer.
Estimated market value
$102,700
- Illinois
- Cook County
- Calumet City
- 60409
- 323 Madison Ave
Nearby cities
Nearby zip codes
Other Calumet City Topics
