THIS BRAND NEW THREE-BEDROOM, TWO-BATH TOWNHOME IN SUGARMILL PLANTATION OFFERS MODERN LIVING IN A CONVENIENT LOCATION. FEATURING A SOLID BRICK EXTERIOR, THE HOME INCLUDES A COVERED REAR PORCH THAT OVERLOOKS A PARTIALLY WOODED BACKYARD, IDEAL FOR RELAXING OR ENTERTAINING. THERE'S PLENTY OF STORAGE SPACE, WITH AN ATTACHED OUTDOOR STORAGE ROOM JUST OFF THE PORCH AND ADDITIONAL WALK-IN STORAGE UPSTAIRS. INSIDE, YOU'LL FIND LUXURY VINYL PLANK FLOORING THROUGHOUT THE MAIN-LEVEL COMMON AREAS, CREATING A SEAMLESS AND LOW-MAINTENANCE LIVING SPACE. THE OPEN-CONCEPT EAT-IN KITCHEN BOASTS A LARGE ISLAND WITH A BREAKFAST BAR, GRANITE COUNTERTOPS, AND A STYLISH TILED BACKSPLASH. BONUS: A FRENCH-STYLE STAINLESS STEEL REFRIGERATOR IS INCLUDED. THE FAMILY ROOM FLOWS DIRECTLY TO THE BACKYARD, PROVIDING EASY INDOOR-OUTDOOR ACCESS. THE MAIN LEVEL ALSO INCLUDES TWO COMFORTABLE BEDROOMS, A FULL BATHROOM, AND AN INDOOR LAUNDRY CLOSET. UPSTAIRS, THE SPACIOUS PRIMARY SUITE OFFERS A PRIVATE RETREAT WITH AN EN SUITE BATH THAT INCLUDES A DEDICATED DRESSING AREA AND A GENEROUS WALK-IN CLOSET. LOCATED IN THE ESTABLISHED SUGARMILL PLANTATION NEIGHBORHOOD, THIS HOME IS CLOSE TO SCHOOLS, SHOPPING, DINING, AND MEDICAL FACILITIES, WITH EASY ACCESS TO I-95 AND KINGS BAY NAVAL SUBMARINE BASE. COMMUNITY AMENITIES INCLUDE A POOL, TENNIS COURTS, BOAT AND RV STORAGE, AND WALKING AND BIKING TRAILS, ALL WITH NO FLOOD INSURANCE REQUIRED. THIS HOME IS EASY TO SHOW, SO MAKE YOUR APPOINTMENT TODAY. PLUS, BUYERS CAN RECEIVE UP TO 2% CLOSING COST ASSISTANCE WITH THE USE OF A PREFERRED LENDER. **INTERIOR PHOTOS ARE THE SAME MODEL AND FINISHES ARE IDENTICAL, BUT THEY ARE NOT OF THIS EXACT UNIT.**
Closed
$247,500
323 Madison Ave, Saint Marys, GA 31558
3beds
1,442sqft
Single Family Residence
Built in 2025
7,405 Square Feet Lot
$246,600 Zestimate®
$172/sqft
$1,976 Estimated rent
Home value
$246,600
$222,000 - $274,000
$1,976/mo
Zestimate® history
Owner options
List your home for rent
$1,976/mo
Rent Zestimate®
Find your next renter with Zillow Rental Manager. Plus, with online applications, you can quickly screen prospective tenants – for free.
$1,976/mo
Rent Zestimate®
Refinance and save
$2,149/mo
Est. payment
Refinancing to a lower rate could help reduce your monthly payments and save thousands over the life of the loan.
$2,149/mo
Est. payment
Explore your selling options
Work with a Zillow partner agent
Leverage their expertise and Zillow's premium Showcase listings to get your home seen by more buyers.
Get startedList with your own agent
Get your home in front of millions of buyers by listing it on Zillow.
Learn how to do itSell it yourself
Take full control of how buyers see your home on Zillow by listing For Sale by Owner (FSBO).
List your homeWhat's special
Solid brick exteriorSpacious primary suitePartially wooded backyardDedicated dressing areaGenerous walk-in closetEn suite bathStylish tiled backsplash
Zillow last checked:
Listing updated:
Listed by:
Nicole Readdick 912-552-0680,
Coldwell Banker Access Realty
Bought with:
Lisa Morgan, 264575
Coastal Roots Realty
Source: GAMLS,MLS#: 10577653
Facts & features
Interior
Bedrooms & bathrooms
- Bedrooms: 3
- Bathrooms: 2
- Full bathrooms: 2
- Main level bathrooms: 1
- Main level bedrooms: 2
Rooms
- Room types: Family Room, Laundry
Dining room
- Features: Dining Rm/Living Rm Combo
Kitchen
- Features: Breakfast Bar, Kitchen Island, Pantry, Solid Surface Counters
Heating
- Central, Electric, Heat Pump
Cooling
- Ceiling Fan(s), Central Air, Electric, Heat Pump
Appliances
- Included: Dishwasher, Disposal, Electric Water Heater, Microwave, Oven/Range (Combo), Refrigerator, Stainless Steel Appliance(s)
- Laundry: In Hall, Laundry Closet
Features
- Double Vanity, Tile Bath, Walk-In Closet(s)
- Flooring: Carpet, Tile, Vinyl
- Windows: Double Pane Windows
- Basement: None
- Has fireplace: No
- Common walls with other units/homes: 1 Common Wall
Interior area
- Total structure area: 1,442
- Total interior livable area: 1,442 sqft
- Finished area above ground: 1,442
- Finished area below ground: 0
Property
Parking
- Total spaces: 2
- Parking features: Off Street, Parking Pad
- Has uncovered spaces: Yes
Features
- Levels: Two
- Stories: 2
- Patio & porch: Patio, Porch
- Waterfront features: No Dock Or Boathouse
Lot
- Size: 7,405 Square Feet
- Features: Level
- Residential vegetation: Partially Wooded
Details
- Parcel number: 134J 013B
- Special conditions: Covenants/Restrictions
Construction
Type & style
- Home type: SingleFamily
- Architectural style: Brick 4 Side
- Property subtype: Single Family Residence
- Attached to another structure: Yes
Materials
- Brick, Vinyl Siding
- Foundation: Slab
- Roof: Composition
Condition
- New Construction
- New construction: Yes
- Year built: 2025
Details
- Warranty included: Yes
Utilities & green energy
- Sewer: Public Sewer
- Water: Public
- Utilities for property: Cable Available, Electricity Available, High Speed Internet, Phone Available, Sewer Connected, Underground Utilities, Water Available
Community & HOA
Community
- Features: Boat/Camper/Van Prkg, Lake, Playground, Pool, Sidewalks, Street Lights
- Security: Carbon Monoxide Detector(s), Open Access, Smoke Detector(s)
- Subdivision: Madison Square
HOA
- Has HOA: Yes
- Services included: Management Fee, Reserve Fund, Swimming, Tennis
- HOA fee: $538 annually
Location
- Region: Saint Marys
Financial & listing details
- Price per square foot: $172/sqft
- Annual tax amount: $529
- Date on market: 8/4/2025
- Cumulative days on market: 18 days
- Listing agreement: Exclusive Right To Sell
- Listing terms: 1031 Exchange,Cash,Conventional,FHA,Fannie Mae Approved,Freddie Mac Approved,USDA Loan,VA Loan
- Electric utility on property: Yes
Price history
| Date | Event | Price |
|---|---|---|
| 11/18/2025 | Listing removed | $1,750$1/sqft |
Source: Zillow Rentals Report a problem | ||
| 10/13/2025 | Price change | $1,750-2.8%$1/sqft |
Source: Zillow Rentals Report a problem | ||
| 9/27/2025 | Listed for rent | $1,800$1/sqft |
Source: Zillow Rentals Report a problem | ||
| 9/25/2025 | Listed for sale | $250,000+1%$173/sqft |
Source: Coldwell Banker Platinum Properties #10577653 Report a problem | ||
| 9/24/2025 | Sold | $247,500-1%$172/sqft |
Source:  GAMLS #10577653 Report a problem GAMLS #10577653 Report a problem | ||
| 8/22/2025 | Pending sale | $250,000$173/sqft |
Source: Scout MLS #1655761 Report a problem | ||
| 8/4/2025 | Listed for sale | $250,000$173/sqft |
Source: GAMLS #10577653 Report a problem | ||
Public tax history
Tax history is unavailable.
Neighborhood: 31558
Nearby homes
- $247,5003 bd2 ba1.4k sqft321 Madison Ave, Saint Marys, GA 31558Sold
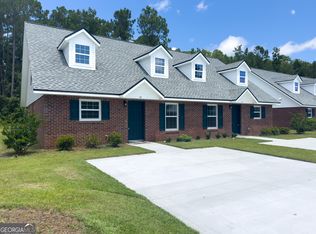
- $40,000-- bd-- ba-- sqft321-323 Madison Ave, Saint Marys, GA 31558Off Market
- $246,0003 bd2 ba1.2k sqft319 Madison Ave, Saint Marys, GA 31558Off Market

- $241,8753 bd2 ba1.4k sqft401 Madison Ave, Saint Marys, GA 31558Sold
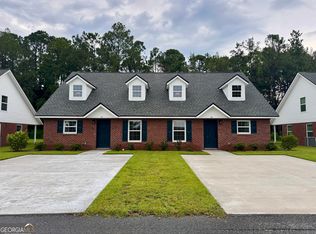
- $241,8753 bd2 ba1.4k sqft403 Madison Ave, Saint Marys, GA 31558Sold
- $483,750-- bd-- ba-- sqft401-403 Madison Ave, Saint Marys, GA 31558Sold
- $283,3003 bd2 ba1.2k sqft315 Madison Ave, Saint Marys, GA 31558Off Market
- $413,4003 bd2 ba3.8k sqft317 Madison Ave, Saint Marys, GA 31558Off Market
Nearby schools
GreatSchools rating
- 7/10Crooked River Elementary SchoolGrades: PK-5Distance: 2.2 mi
- 7/10Saint Marys Middle SchoolGrades: 6-8Distance: 1.5 mi
- 8/10Camden County High SchoolGrades: 9-12Distance: 4.8 mi
Schools provided by the listing agent
- Elementary: Crooked River
- Middle: Saint Marys
- High: Camden County
Source: GAMLS. This data may not be complete. We recommend contacting the local school district to confirm school assignments for this home.


Get pre-qualified for a loan
At Zillow Home Loans, we can pre-qualify you in as little as 5 minutes with no impact to your credit score.An equal housing lender. NMLS #10287.
Sell for more on Zillow
Get a Zillow Showcase℠ listing at no additional cost and you could sell for .
$246,600
2% more
+$4,932
With Zillow Showcase(estimated)
$251,532
- Georgia
- Camden County
- Saint Marys
- 31558
- 323 Madison Ave
Nearby cities
Nearby zip codes
Other Saint Marys Topics
