Resort-Style Living on a Private Cul-De-Sac in Cypress Forest Park. Rare find on a quiet cul-de-sac in Cypress Forest Park! This 4-bed, 3-bath home features TWO first-floor primary ensuite bedrooms — ideal for multigenerational living or a private guest suite. Nearly 2900 sqft with soaring vaulted ceilings, crown molding, and a freshly painted interior. Open kitchen with island and walk-in pantry flows into a spacious family room. Game room upstairs plus two additional bedrooms and full bath. Your private backyard oasis includes a heated saltwater pool, spa, patio, and fully fenced yard. Whole-house generator provides year-round peace of mind during storms and outages. Gated driveway, sprinkler system, and washer/dryer/refrigerator included.
Enjoy Cypress Forest Park's 60-acre lake system, trails, playgrounds, and rec facilities with one of the lowest HOAs in the area. Zoned to Klein ISD. Priced below market per square foot — schedule your showing today!
Pending
Price cut: $15K (9/20)
$350,000
323 Magic Oaks Ct, Spring, TX 77388
4beds
2,862sqft
Single Family Residence
Built in 1991
8,049 Square Feet Lot
$343,000 Zestimate®
$122/sqft
$28/mo HOA
What's special
Freshly painted interiorPrivate backyard oasisFully fenced yardSpacious family roomHeated saltwater poolQuiet cul-de-sacGame room upstairs
- 99 days
- 1,364
- 181
Zillow last checked:
Listing updated:
Listed by:
Melody Barlow TREC #0592595 832-567-5676,
CB&A, Realtors
Source: HAR,MLS#: 31354976
Facts & features
Interior
Bedrooms & bathrooms
- Bedrooms: 4
- Bathrooms: 3
- Full bathrooms: 3
Primary bedroom
- Level: First
- Area: 240
- Dimensions: 16 x 15
Bedroom
- Level: First
- Area: 140
- Dimensions: 14 x 10
Bedroom
- Level: Second
- Area: 120
- Dimensions: 12 x 10
Bedroom
- Level: Second
- Area: 169
- Dimensions: 13 x 13
Other
- Level: First
- Area: 110
- Dimensions: 10 x 11
Other
- Level: First
- Area: 48
- Dimensions: 8 x 6
Other
- Level: Second
- Area: 81
- Dimensions: 9 x 9
Breakfast
- Level: First
- Area: 130
- Dimensions: 13 x 10
Den
- Level: First
- Area: 306
- Dimensions: 18 x 17
Dining room
- Level: First
- Area: 132
- Dimensions: 12 x 11
Game room
- Level: Second
- Area: 195
- Dimensions: 13 x 15
Kitchen
- Level: First
- Area: 143
- Dimensions: 13 x 11
Living room
- Level: First
- Area: 182
- Dimensions: 14 x 13
Primary bath
- Level: First
- Area: 154
- Dimensions: 11 x 14
Utility room
- Level: First
- Area: 36
- Dimensions: 6 x 6
Heating
- Natural Gas
Cooling
- Ceiling Fan(s), Electric
Appliances
- Included: Disposal, Dryer, Refrigerator, Washer, Oven, Microwave, Electric Cooktop, Dishwasher
- Laundry: Electric Dryer Hookup, Gas Dryer Hookup, Washer Hookup
Features
- Crown Molding, Formal Entry/Foyer, High Ceilings, Vaulted Ceiling, 2 Bedrooms Down, 2 Bedrooms Up, En-Suite Bath, Primary Bed - 1st Floor, Walk-In Closet(s)
- Flooring: Carpet, Laminate, Tile
- Number of fireplaces: 1
- Fireplace features: Gas Log
Interior area
- Total structure area: 2,862
- Total interior livable area: 2,862 sqft
Property
Parking
- Total spaces: 2
- Parking features: Driveway Gate, Garage, Garage Door Opener, Driveway
- Attached garage spaces: 2
Features
- Stories: 2
- Patio & porch: Patio/Deck, Porch
- Exterior features: Side Yard, Sprinkler System
- Has private pool: Yes
- Pool features: Gunite, Heated, In Ground, Salt Water
- Has spa: Yes
- Spa features: Spa/Hot Tub
- Fencing: Back Yard
Lot
- Size: 8,049 Square Feet
- Dimensions: 72 x 115
- Features: Cul-De-Sac, 0 Up To 1/4 Acre
Details
- Parcel number: 1171340020015
Construction
Type & style
- Home type: SingleFamily
- Architectural style: Traditional
- Property subtype: Single Family Residence
Materials
- Brick, Cement Siding
- Foundation: Slab
- Roof: Composition
Condition
- New construction: No
- Year built: 1991
Details
- Builder name: Ashton Woods
Utilities & green energy
- Water: Water District
Green energy
- Energy efficient items: Attic Vents, Thermostat
Community & HOA
Community
- Subdivision: Cypress Forest Park Sec 01
HOA
- Has HOA: Yes
- Amenities included: Pool, Tennis Court(s)
- HOA fee: $340 annually
Location
- Region: Spring
Financial & listing details
- Price per square foot: $122/sqft
- Tax assessed value: $337,623
- Annual tax amount: $7,444
- Date on market: 6/23/2026
- Listing terms: Cash,Conventional,FHA,VA Loan
- Ownership: Full Ownership
- Road surface type: Asphalt, Curbs
Estimated market value
$343,000
$326,000 - $360,000
$2,972/mo
Price history
| Date | Event | Price |
|---|---|---|
| 9/24/2026 | Pending sale | $350,000$122/sqft |
Source:  HAR #31354976 Report a problem HAR #31354976 Report a problem | ||
| 9/20/2026 | Price change | $350,000-4.1%$122/sqft |
Source: HAR #31354976 Report a problem | ||
| 8/30/2026 | Price change | $365,000-2.7%$128/sqft |
Source: HAR #31354976 Report a problem | ||
| 6/23/2026 | Listed for sale | $375,000+56.3%$131/sqft |
Source: HAR #31354976 Report a problem | ||
| 11/16/2017 | Listing removed | $239,999$84/sqft |
Source: McCann Properties #47018905 Report a problem | ||
| 9/23/2017 | Pending sale | $239,999$84/sqft |
Source: McCann Properties #47018905 Report a problem | ||
| 9/6/2017 | Listed for sale | $239,999-7.7%$84/sqft |
Source: McCann Properties #47018905 Report a problem | ||
| 12/8/2016 | Listed for sale | $259,999+4%$91/sqft |
Source: McCann Properties #47018905 Report a problem | ||
| 8/19/2015 | Listing removed | $249,999$87/sqft |
Source: McCann Properties #46886876 Report a problem | ||
| 6/25/2015 | Listed for sale | $249,999+22%$87/sqft |
Source: McCann Properties #46886876 Report a problem | ||
| 2/23/2008 | Listing removed | $205,000$72/sqft |
Source: Point2 #7692572 Report a problem | ||
| 2/1/2008 | Listed for sale | $205,000$72/sqft |
Source: Point2 #7692572 Report a problem | ||
Public tax history
| Year | Property taxes | Tax assessment |
|---|---|---|
| 2025 | $6,364 -4.9% | $337,623 -6% |
| 2024 | $6,688 +17% | $359,148 +12.7% |
| 2023 | $5,719 -8.7% | $318,686 +1.6% |
| 2022 | $6,262 | $313,649 +11.3% |
| 2021 | -- | $281,887 +11.6% |
| 2020 | $5,513 +159.8% | $252,636 +2.2% |
| 2019 | $2,122 -68.6% | $247,118 |
| 2018 | $6,766 | $247,118 |
| 2017 | $6,766 +2.5% | $247,118 +2.7% |
| 2016 | $6,601 +25.3% | $240,670 +22.8% |
| 2015 | $5,269 | $195,985 +0.8% |
| 2014 | $5,269 | $194,509 |
| 2013 | -- | $194,509 |
| 2012 | -- | $194,509 |
| 2011 | -- | $194,509 |
| 2010 | -- | $194,509 |
| 2009 | -- | $194,509 +8.1% |
| 2007 | -- | $179,955 +2.4% |
| 2006 | -- | $175,655 -0.8% |
| 2005 | -- | $177,100 |
| 2004 | -- | $177,100 |
| 2003 | -- | $177,100 |
| 2002 | -- | $177,100 +3.8% |
| 2001 | -- | $170,600 +4.3% |
| 2000 | -- | $163,500 |
Find assessor info on the county website
Monthly payment
Est. payment
Payment breakdown
Explore the cost of this home by adjusting the details. Changes won't be saved.Climate risks
Neighborhood: Cypress Forest
Nearby schools
Schools provided by the listing agent
- Elementary: Lemm Elementary School
- Middle: Strack Intermediate School
- High: Klein Collins High School
Source: HAR. This data may not be complete. We recommend contacting the local school district to confirm school assignments for this home.
Similar homes
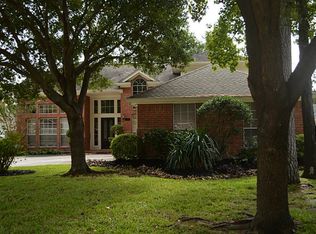
- $310,0004 bd3 ba2.5k sqft18903 Candlecreek Dr, Spring, TX 77388For Sale
 MLS ID #80959352, Thelma Petty, Walzel Properties - Corporate Office. HAR
 - $349,9995 bd4 ba3.1k sqft634 Cypresswood Estates Ln, Spring, TX 77373For Sale
 MLS ID #46176699, Todd Spurlock, Randall Stewart Properties. HAR
 - $360,0005 bd3 ba3.3k sqft810 Flanners Ct, Spring, TX 77373For Sale
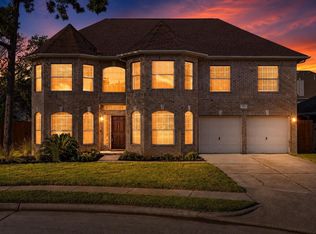 MLS ID #77772935, Adam Olsen, eXp Realty, LLC. HAR
 - $365,0004 bd3 ba2.6k sqft6410 Rose Willow Ln, Spring, TX 77379For Sale
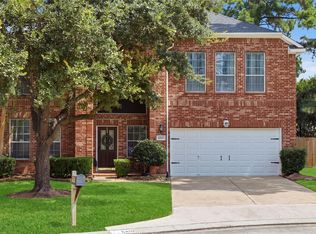 MLS ID #50042807, Mayra Rodriguez, Step Real Estate. HAR
