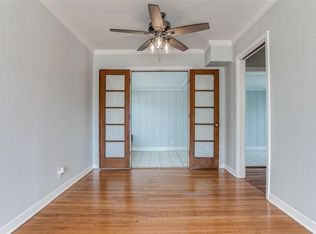
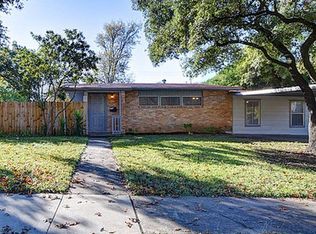
Brand-new gas stoveThree storage shedsExtra carportBrand-new flooring throughoutNew microwaveNice-sized front yardExquisite quartz countertops
Welcome summer with this stunning, top-to-bottom transformation at 323 Maplewood Lane, a fully renovated gem offering a seamless blend of modern style and everyday convenience. This impressive residence has been thoughtfully redesigned and expanded from a two-bedroom to a spacious 3-bedroom layout, featuring fresh interior and exterior paint, brand-new flooring throughout, and all-new windows and a sliding back door that flood the home with natural light. The heart of the home is the beautifully extended gourmet kitchen, showcasing exquisite quartz countertops, a brand-new gas stove, a new microwave, and seamless flow for effortless entertaining. The sophistication continues into the fully redone bathroom, boasting the same high-end quartz finishes. Peace of mind comes standard with a brand-new HVAC system keeping the home perfectly cool all summer long. Outside, the property features excellent curb appeal with a nice-sized front yard, while the expansive backyard serves as a versatile haven, complete with an extra carport, three storage sheds, and still offers plenty of green space for future growth or an outdoor oasis. Superbly located inside Loop 410, this home provides immediate access to major highways for an effortless commute anywhere inside or outside of San Antonio, keeping you minutes away from premier shopping, excellent restaurants, and family-friendly amenities.
59 days
|
263
|
25
|
Zillow last checked:
Listing updated:
Listed by:
Kristina ZacharyTREC #750888(210) 218-2637,
Keller Williams Heritage
Source: LERA MLS,MLS#: 1991532
Facts & features
Interior
Bedrooms & bathrooms
Bedrooms: 3
Bathrooms: 1
Full bathrooms: 1
Primary bedroom
Features: Ceiling Fan(s)
Area: 120
Dimensions: 10 x 12
Bedroom 2
Area: 81
Dimensions: 9 x 9
Bedroom 3
Area: 81
Dimensions: 9 x 9
Dining room
Area: 162
Dimensions: 18 x 9
Kitchen
Area: 152
Dimensions: 19 x 8
Living room
Area: 162
Dimensions: 18 x 9
Heating
Central, 1 Unit, Electric
Cooling
Ceiling Fan(s), Central Air
Appliances
Included: Microwave, Range, Disposal
Laundry: Main Level, Laundry Room, Washer Hookup, Dryer Connection
Features
One Living Area, Liv/Din Combo, Utility Room Inside, High Ceilings, Open Floorplan, High Speed Internet, All Bedrooms Downstairs, Ceiling Fan(s), Solid Counter Tops, Programmable Thermostat
Explore the cost of this home by adjusting the details. Changes won't be saved.
Principal & interest
$1,547
Mortgage insurance
$0
Property taxes
$170
Home insurance
$105
HOA fees
$0
Utilities
Not included
All calculations are estimates and provided by Zillow, Inc. for informational purposes only. Actual amounts may vary.
HOA fees may include property taxes on listings classified as Co-Ops. Contact the listing agent and/or owner for fee details.
Mortgage interest rates are dependent on a number of factors, including credit score, down payment, and repayment length. Interest rate data provided by Zillow Group Marketplace, Inc. as of 1/1/1970 from various mortgage lenders with which we have lead or other similar arrangements; the Estimated Payment is an average of those rates.
See how much you could borrow to make a competitive offer.