Skip main navigation
Closed
  • $412,000

    323 Mark Ave, Glendale Heights, IL 60139

    3beds
    1,837sqft
    Single Family Residence
    Built in 1969
    6,969.6 Square Feet Lot
    $419,100 Zestimate®
    $224/sqft
    $3,192 Estimated rent

    Home value

    $419,100

    $381,000 - $457,000

    $3,192/mo

    Zestimate® history
    Loading
    Loading...

    Owner options

    List your home for rent

    $3,192/mo

    Rent Zestimate®

    Find your next renter with Zillow Rental Manager. Plus, with online applications, you can quickly screen prospective tenants – for free.

    Learn more

    $3,192/mo

    Rent Zestimate®

    Refinance and save

    $2,888/mo

    Est. payment

    Refinancing to a lower rate could help reduce your monthly payments and save thousands over the life of the loan.

    See today's rates

    $2,888/mo

    Est. payment

    Explore your selling options

    Work with a Zillow partner agent

    Leverage their expertise and Zillow's premium Showcase listings to get your home seen by more buyers.

    Get started

    List with your own agent

    Get your home in front of millions of buyers by listing it on Zillow.

    Learn how to do it

    Sell it yourself

    Take full control of how buyers see your home on Zillow by listing For Sale by Owner (FSBO).

    List your home

    What's special

    Spacious family roomEat-in kitchen
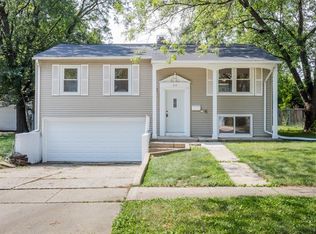
    Looking for assistance? This home is IHDA Access Home Eligible for many buyers! This charming 3 bed, 2 full (remodeled baths) raised ranch home in Glendale Heights, IL (often associated with nearby Glendale Heights area features) offers versatile living in a desirable location with strong schools in District 16 and Glenbard West High School. The main level features 3 bedrooms, a full bath, an eat-in kitchen, and a cozy living room-ideal for comfortable daily living. The lower level expands your options with a spacious family room, a extra space for a den or office, and a large utility/laundry area, providing plenty of flexible space for relaxation, hobbies, or guests. Enjoy the convenience of a 2-car garage and easy access to the surrounding community. Lombard is known as the "Lilac Village," with beautiful Lilacia Park nearby for spring blooms and picnics, family-friendly fun at Enchanted Castle entertainment center (featuring go-karts, laser tag, mini golf, and more), plus parks, trails, and quick access to shopping and dining in the western suburbs. This solid home, built in 1969 with approximately 1,837 sq ft, presents a great opportunity for personalization-per the previous owner, the furnace was new in 2024. view the details and 360 tour, schedule a private showing today, and make it your own!

    Zillow last checked:

    Listing updated:

    Listing courtesy of:

    Neil Gates 630-528-0497,

    Chase Real Estate LLC

    Bought with:

    Kelly Reif

    Amy Pecoraro and Associates

    Source: MRED as distributed by MLS GRID,MLS#: 12583058MLS Logo

    Facts & features

    Interior

    Bedrooms & bathrooms
    • Bedrooms: 3
    • Bathrooms: 2
    • Full bathrooms: 2
    Primary bedroom
    • Level: Main
    • Area: 140 Square Feet
    • Dimensions: 10X14
    Bedroom 2
    • Level: Main
    • Area: 100 Square Feet
    • Dimensions: 10X10
    Bedroom 3
    • Level: Main
    • Area: 112 Square Feet
    • Dimensions: 8X14
    Den
    • Level: Lower
    • Area: 154 Square Feet
    • Dimensions: 11X14
    Dining room
    • Level: Main
    Family room
    • Level: Lower
    • Area: 450 Square Feet
    • Dimensions: 18X25
    Foyer
    • Level: Main
    • Area: 30 Square Feet
    • Dimensions: 5X6
    Kitchen
    • Features: Kitchen (Eating Area-Breakfast Bar, Eating Area-Table Space, Island, Granite Counters, SolidSurfaceCounter, Updated Kitchen)
    • Level: Main
    • Area: 153 Square Feet
    • Dimensions: 9X17
    Laundry
    • Level: Lower
    • Area: 220 Square Feet
    • Dimensions: 11X20
    Living room
    • Level: Main
    • Area: 306 Square Feet
    • Dimensions: 17X18
    Storage
    • Level: Lower
    • Area: 54 Square Feet
    • Dimensions: 6X9
    Other
    • Level: Basement
    • Area: 209 Square Feet
    • Dimensions: 19X11
    Heating
    • Natural Gas, Forced Air
    Cooling
    • Central Air
    Appliances
    • Included: Range, Microwave, Dishwasher, Refrigerator
    • Laundry: In Unit
    Features
    • Basement: Finished,Daylight
    • Attic: Unfinished
    Interior area
    • Total structure area: 967
    • Total interior livable area: 1,837 sqft

    Property

    Parking
    • Total spaces: 2
    • Parking features: Concrete, Yes, Garage Owned, Detached, Garage
    • Garage spaces: 2
    Accessibility
    • Accessibility features: No Disability Access
    Features
    • Levels: Bi-Level
    • Patio & porch: Deck
    Lot
    • Size: 6,969 sqft
    Details
    • Parcel number: 0234202019
    • Special conditions: None

    Construction

    Type & style
    • Home type: SingleFamily
    • Architectural style: Bi-Level
    • Property subtype: Single Family Residence
    Materials
    • Aluminum Siding
    • Foundation: Concrete Perimeter
    • Roof: Asphalt
    Condition
    • New construction: No
    • Year built: 1969
    • Major remodel year: 2026

    Utilities & green energy

    • Electric: Circuit Breakers
    • Sewer: Public Sewer
    • Water: Public

    Community & neighborhood

    Location
    • Region: Glendale Heights

    HOA & financial

    HOA
    • Services included: None

    Other

    Other facts
    • Listing terms: FHA
    • Ownership: Fee Simple

    Price history

    DateEventPrice
    5/4/2026Sold$412,000-3%$224/sqft
    Source: MRED as distributed by MLS GRID #12583058 Report a problem
    3/13/2026Listed for sale$424,700+76.2%$231/sqft
    Source: MRED as distributed by MLS GRID #12583058 Report a problem
    7/18/2025Sold$241,000+20.6%$131/sqft
    Source: MRED as distributed by MLS GRID #12383635 Report a problem
    6/8/2025Contingent$199,900$109/sqft
    Source: MRED as distributed by MLS GRID #12383635 Report a problem
    6/4/2025Listed for sale$199,900$109/sqft
    Source: MRED as distributed by MLS GRID #12383635 Report a problem

    Public tax history

    YearProperty taxesTax assessment
    2024$7,593 +3.7%$90,990 +9.3%
    2023$7,323 +4.1%$83,210 +9.3%
    2022$7,037 +5.8%$76,130 +5.3%
    2021$6,654 +3.9%$72,330 +2.5%
    2020$6,403 +3.3%$70,570 +4.1%
    2019$6,196 +9.1%$67,810 +20%
    2018$5,680 +3.3%$56,500 +7.9%
    2017$5,500 +4.2%$52,370 +8%
    2016$5,279 +2.5%$48,470 +7.5%
    2015$5,151 +3.2%$45,080 +3.5%
    2014$4,991 +1.2%$43,550 -3.3%
    2013$4,933 +2.8%$45,040 -6.3%
    2012$4,800 +3.1%$48,090 -9.4%
    2011$4,657 -17.5%$53,090 -24.5%
    2010$5,643 +1.4%$70,350 -6.9%
    2009$5,563 +0.5%$75,540
    2008$5,538 +4.4%$75,540 +5.3%
    2007$5,304 +11.7%$71,740 +14%
    2006$4,750 +7.1%$62,930 +6.6%
    2005$4,434 +7.1%$59,030 +6.8%
    2004$4,140 +6.8%$55,270 +10%
    2003$3,875 +7.3%$50,240 +7.2%
    2002$3,611 +10.6%$46,860 +9.1%
    2001$3,264 +3.8%$42,960 +4.9%
    2000$3,146 $40,950

    Find assessor info on the county website

    Neighborhood: 60139

    Nearby schools

    GreatSchools rating
    Schools provided by the listing agent
    • Elementary: Glen Hill Primary School
    • Middle: Glenside Middle School
    • High: Glenbard West High School
    • District: 16

    Source: MRED as distributed by MLS GRID. This data may not be complete. We recommend contacting the local school district to confirm school assignments for this home.

    Get a cash offer in 3 minutes
    Find out how much your home could sell for in as little as 3 minutes with a no-obligation cash offer.
    Estimated market value
    $419,100
    Get a cash offer in 3 minutes
    Find out how much your home could sell for in as little as 3 minutes with a no-obligation cash offer.
    Estimated market value
    $419,100