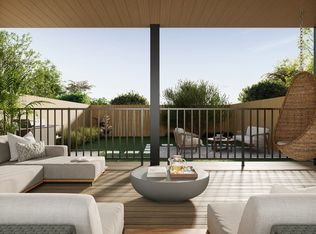
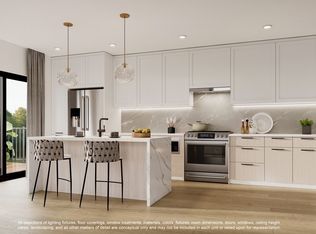
Introducing the Penthouse at 323 Maverick Street! Live comfortably in this unique new construction home featuring over 2,100sf of living on 2 levels, 3 bedrooms PLUS den, 2.5 baths, 3 private decks, 3 WALK-IN CLOSETS, and modern luxe finishes on a tree-lined block in Jeffries Point. The main level includes a large den with balcony, half bath, walk-in coat closet and an exceptional 500sf great room highlighted by 7-foot triple-pane windows & slider leading to the south-facing deck. The kitchen is fully equipped with GE Cafe appliances, gas range, wine chiller, hot water dispenser, Calacatta countertops, porcelain backsplash, and ample cabinet storage. The upper level includes 2 main bedrooms with ensuite baths & walk-in closets, 1 guest bedroom, laundry closet, and balcony. Dual zone HVAC via Ecobee, matte black fixtures, LED lighting, Cat6, plus a pet-friendly common yard. Walk to the Blue Line train, MBTA Ferry, Harborwalk, dining, parks, fitness & lots more from this prime location!
Sold for $1,100,000
$1,100,000
323 Maverick St #Penthouse 3, Boston, MA 02128
3beds
2,118sqft
Condominium, Duplex
Built in 2023
-- sqft lot
$-- Zestimate®
$519/sqft
$-- Estimated rent
Home value
Not available
Estimated sales range
Not available
Not available
Zestimate® history
Owner options
List your home for rent
Find your next renter with Zillow Rental Manager. Plus, with online applications, you can quickly screen prospective tenants – for free.
Refinance and save
$7,198/mo
Est. payment
Refinancing to a lower rate could help reduce your monthly payments and save thousands over the life of the loan.
$7,198/mo
Est. payment
Explore your selling options
Work with a Zillow partner agent
Leverage their expertise and Zillow's premium Showcase listings to get your home seen by more buyers.
Get startedList with your own agent
Get your home in front of millions of buyers by listing it on Zillow.
Learn how to do itSell it yourself
Take full control of how buyers see your home on Zillow by listing For Sale by Owner (FSBO).
List your homeWhat's special
Zillow last checked:
Listing updated:
Listed by:
Jamie Cholette 617-913-2958,
Boston Harbor Real Estate 617-418-5335
Bought with:
Hans Nagrath
Compass
Source: MLS PIN,MLS#: 73152304
Facts & features
Interior
Bedrooms & bathrooms
- Bedrooms: 3
- Bathrooms: 3
- Full bathrooms: 2
- 1/2 bathrooms: 1
- Main level bathrooms: 1
Primary bedroom
- Features: Bathroom - Full, Walk-In Closet(s), Recessed Lighting, Lighting - Pendant, Lighting - Overhead, Flooring - Engineered Hardwood
- Level: Second
- Area: 180
- Dimensions: 10 x 18
Bedroom 2
- Features: Bathroom - Full, Walk-In Closet(s), Balcony / Deck, Deck - Exterior, Recessed Lighting, Flooring - Engineered Hardwood
- Level: Second
- Area: 187
- Dimensions: 17 x 11
Bedroom 3
- Features: Closet, Recessed Lighting, Flooring - Engineered Hardwood
- Level: Second
- Area: 100
- Dimensions: 10 x 10
Primary bathroom
- Features: Yes
Bathroom 1
- Features: Bathroom - Full, Bathroom - Tiled With Tub & Shower, Flooring - Stone/Ceramic Tile, Countertops - Stone/Granite/Solid, Recessed Lighting, Pocket Door, Soaking Tub
- Level: Second
- Area: 54
- Dimensions: 6 x 9
Bathroom 2
- Features: Bathroom - Full, Bathroom - Tiled With Shower Stall, Flooring - Stone/Ceramic Tile, Countertops - Stone/Granite/Solid, Recessed Lighting
- Level: Second
- Area: 58.5
- Dimensions: 6.5 x 9
Bathroom 3
- Features: Bathroom - Half, Flooring - Stone/Ceramic Tile, Countertops - Stone/Granite/Solid, Recessed Lighting
- Level: Main,First
- Area: 36
- Dimensions: 6 x 6
Dining room
- Features: Open Floorplan, Recessed Lighting, Flooring - Engineered Hardwood
- Level: Main,First
- Area: 128
- Dimensions: 8 x 16
Kitchen
- Features: Dining Area, Pantry, Countertops - Stone/Granite/Solid, Kitchen Island, Open Floorplan, Recessed Lighting, Stainless Steel Appliances, Wine Chiller, Gas Stove, Flooring - Engineered Hardwood
- Level: Main,First
- Area: 153
- Dimensions: 9 x 17
Living room
- Features: Balcony / Deck, Deck - Exterior, Open Floorplan, Recessed Lighting, Slider, Flooring - Engineered Hardwood
- Level: Main,First
- Area: 240
- Dimensions: 16 x 15
Heating
- Central, Forced Air, Natural Gas, ENERGY STAR Qualified Equipment
Cooling
- Central Air, ENERGY STAR Qualified Equipment
Appliances
- Included: Disposal, Microwave, ENERGY STAR Qualified Refrigerator, Wine Refrigerator, ENERGY STAR Qualified Dryer, ENERGY STAR Qualified Dishwasher, ENERGY STAR Qualified Washer, Range Hood, Range, Plumbed For Ice Maker
- Laundry: Laundry Closet, Electric Dryer Hookup, Washer Hookup, Second Floor, In Unit
Features
- Recessed Lighting, Den
- Flooring: Engineered Hardwood
- Doors: Insulated Doors
- Windows: Insulated Windows
- Basement: None
- Has fireplace: No
- Common walls with other units/homes: No One Above
Interior area
- Total structure area: 2,118
- Total interior livable area: 2,118 sqft
Property
Features
- Patio & porch: Deck, Deck - Composite
- Exterior features: Balcony / Deck, Deck, Deck - Composite, Balcony, Fenced Yard
- Fencing: Fenced
- Waterfront features: Harbor, Ocean, 1 to 2 Mile To Beach, Beach Ownership(Public)
Lot
- Size: 2,438 Square Feet
Details
- Parcel number: 0105209000,1329412
- Zoning: 3F-2000
Construction
Type & style
- Home type: Condo
- Property subtype: Condominium, Duplex
- Attached to another structure: Yes
Materials
- Frame
- Roof: Rubber
Condition
- Year built: 2023
- Major remodel year: 2023
Details
- Warranty included: Yes
Utilities & green energy
- Sewer: Public Sewer
- Water: Public
- Utilities for property: for Gas Range, for Electric Dryer, Washer Hookup, Icemaker Connection
Green energy
- Energy efficient items: Thermostat
Community & HOA
Community
- Features: Public Transportation, Shopping, Tennis Court(s), Park, Walk/Jog Trails, Highway Access, Marina, T-Station
HOA
- Services included: Water, Sewer, Insurance, Maintenance Structure, Maintenance Grounds, Snow Removal, Reserve Funds
- HOA fee: $333 monthly
Location
- Region: Boston
Financial & listing details
- Price per square foot: $519/sqft
- Date on market: 12/29/2025
Price history
| Date | Event | Price |
|---|---|---|
| 12/29/2023 | Sold | $1,100,000$519/sqft |
Source: MLS PIN #73152304 Report a problem | ||
| 9/7/2023 | Contingent | $1,100,000$519/sqft |
Source: MLS PIN #73152304 Report a problem | ||
| 8/24/2023 | Listed for sale | $1,100,000$519/sqft |
Source: MLS PIN #73152304 Report a problem | ||
Public tax history
Tax history is unavailable.
Neighborhood: East Boston
Nearby homes
- $1,100,0003 bd2 ba2.1k sqft323 Maverick St #3, East Boston, MA 02128Sold
- $679,0002 bd2 ba927 sqft323 Maverick St #1, East Boston, MA 02128Sold
- $700,0002 bd2 ba920 sqft323 Maverick St #2, East Boston, MA 02128Sold
- $705,3003 bd2 ba1.3k sqft323 Maverick St, East Boston, MA 02128Off Market
- $820,900-- bd-- ba-- sqft321 Maverick St #3, East Boston, MA 02128Off Market
- $--1 bd1 ba620 sqft321 Maverick St #2, Boston, MA 02128Off Market
- $---- bd-- ba-- sqft321 Maverick St #1, East Boston, MA 02128Off Market
- $949,0003 bd3 ba1.5k sqft319 Maverick St, East Boston, MA 02128Off Market
Nearby schools
GreatSchools rating
- 5/10Adams Elementary SchoolGrades: PK-6Distance: 0.2 mi
- 3/10Umana/Alighieri K-8Grades: PK-8Distance: 0.9 mi
- 2/10East Boston High SchoolGrades: 7-12Distance: 1 mi


Get pre-qualified for a loan
At Zillow Home Loans, we can pre-qualify you in as little as 5 minutes with no impact to your credit score.An equal housing lender. NMLS #10287.
- Massachusetts
- Suffolk County
- Boston
- 02128
- East Boston
- 323 Maverick St Unit Penthouse 3
