Skip main navigation
Pending
  • $972,500

    323 McLain Ln, Geneva, FL 32732

    4beds
    2,228sqft
    : 
    Loading
    Get pre-qualified
    Single Family Residence
    Built in 1999
    2.32 Acres Lot
    $-- Zestimate®
    $436/sqft
    $-- HOA

    What's special

    Basketball courtThree additional spacious bedroomsAbundant prep spaceFresh interior paintKnockdown ceilingsTasteful architectural accents throughoutNewer roof
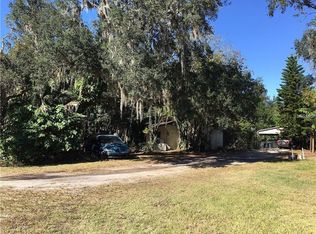
    Virtually Staged. Welcome to one of Geneva’s rarest opportunities—2.32 private acres backing directly to the protected Geneva Wilderness Area with a separate guest home, resort-style pool, and room for your RV, boat, animals, or future expansion. Opportunities offering this combination of acreage, privacy, and flexibility in Central Florida are increasingly hard to find. The 2,228 sq ft modern farmhouse-style main home features 4 bedrooms, 2 baths, and an open-concept layout with granite countertops, solid wood cabinetry, newer stainless-steel appliances, luxury vinyl flooring, and spacious living areas designed for both everyday comfort and entertaining. The private primary suite provides a relaxing retreat overlooking the property. A fully separate 1,290 sq ft guest home with 2 bedrooms, 2 baths, and a full kitchen creates exceptional flexibility for multi-generational living, extended guests, a private office setup, or potential income opportunities. Step outside to your own private outdoor retreat featuring a resort-style pool, covered patio, basketball court, and spring-fed pond stocked with fish. The fenced acreage offers the freedom and space that today’s buyers are searching for while still remaining conveniently located near Oviedo, Sanford, shopping, dining, and major highways. Properties with acreage, a true guest home, and direct wilderness backing rarely become available in this area. Don’t miss the opportunity to experience the privacy, flexibility, and lifestyle that make this property truly special.
    171 days
    |
    196
    |
    6
    |

    Zillow last checked:

    Listing updated:

    Listed by:

    Christina Weaver 407-592-6818,

    CENTURY 21 ALTON CLARK 407-636-4637,

    Jay Weaver 407-383-1591,

    CENTURY 21 ALTON CLARK

    Source: Stellar MLS,MLS#: O6377261MLS LogoOriginating MLS: Orlando Regional

      Facts & features

      Interior

      Bedrooms & bathrooms
      • Bedrooms: 4
      • Bathrooms: 2
      • Full bathrooms: 2
      Rooms
      • Room types: Bonus Room
      Primary bedroom
      • Features: Walk-In Closet(s)
      • Level: First
      • Area: 217.26 Square Feet
      • Dimensions: 15.3x14.2
      Bedroom 2
      • Features: Built-in Closet
      • Level: First
      • Area: 102.11 Square Feet
      • Dimensions: 10.11x10.1
      Bedroom 3
      • Features: Built-in Closet
      • Level: First
      • Area: 102.11 Square Feet
      • Dimensions: 10.11x10.1
      Bedroom 4
      • Features: Built-in Closet
      • Level: First
      • Area: 142.74 Square Feet
      • Dimensions: 11.7x12.2
      Primary bathroom
      • Level: First
      • Area: 165.83 Square Feet
      • Dimensions: 16.1x10.3
      Bathroom 2
      • Level: First
      • Area: 55.08 Square Feet
      • Dimensions: 10.8x5.1
      Bonus room
      • Features: No Closet
      • Level: First
      • Area: 407.04 Square Feet
      • Dimensions: 19.11x21.3
      Great room
      • Level: First
      • Area: 306.18 Square Feet
      • Dimensions: 24.3x12.6
      Kitchen
      • Level: First
      • Area: 267.97 Square Feet
      • Dimensions: 12.7x21.1
      Heating
      • Central
      Cooling
      • Central Air
      Appliances
      • Included: Oven, Cooktop, Dishwasher, Disposal, Dryer, Ice Maker, Microwave, Range Hood, Refrigerator, Washer
      • Laundry: Inside
      Features
      • Ceiling Fan(s), Kitchen/Family Room Combo, Open Floorplan, Split Bedroom, Vaulted Ceiling(s), Walk-In Closet(s)
      • Flooring: Ceramic Tile, Laminate, Luxury Vinyl
      • Windows: Window Treatments
      • Has fireplace: Yes
      • Fireplace features: Family Room
      Interior area
      • Total structure area: 2,692
      • Total interior livable area: 2,228 sqft

      Property

      Parking
      • Total spaces: 3
      • Parking features: Boat, Guest, Oversized
      • Garage spaces: 3
      • Details: Garage Dimensions: 40x30
      Features
      • Levels: One
      • Stories: 1
      • Patio & porch: Covered, Deck, Rear Porch
      • Exterior features: Basketball Court, Rain Gutters, Storage
      • Has private pool: Yes
      • Pool features: In Ground
      • Fencing: Wood
      • Has view: Yes
      • View description: Trees/Woods, Water, Pond
      • Has water view: Yes
      • Water view: Water,Pond
      • Waterfront features: Pond, Pond Access
      Lot
      • Size: 2.32 Acres
      • Features: Oversized Lot, Private, Street Dead-End
      Details
      • Additional structures: Residence, Shed(s)
      • Parcel number: 332032300025E0000
      • Zoning: RES
      • Special conditions: None

      Construction

      Type & style
      • Home type: SingleFamily
      • Property subtype: Single Family Residence
      Materials
      • HardiPlank Type
      • Foundation: Slab
      • Roof: Metal,Shingle
      Condition
      • New construction: No
      • Year built: 1999

      Utilities & green energy

      • Sewer: Septic Tank
      • Water: Well
      • Utilities for property: Cable Connected, Electricity Connected

      Community & HOA

      Community
      • Security: Smoke Detector(s)
      • Pet fee: $0 monthly
      HOA
      • Has HOA: No
      Location
      • Region: Geneva

      Financial & listing details

      • Price per square foot: $436/sqft
      • Tax assessed value: $529,074
      • Annual tax amount: $3,525
      • Date on market: 1/29/2026
      • Cumulative days on market: 77 days
      • Listing terms: Cash,Conventional
      • Ownership: Fee Simple
      • Total actual rent: 0
      • Electric utility on property: Yes
      • Road surface type: Asphalt, Gravel

        Estimated market value

        Not available

        Estimated sales range

        Not available

        Not available

        Price history

        DateEventPrice
        6/12/2026Pending sale$972,500$436/sqft
        Source: Stellar MLS #O6377261 Report a problem
        5/27/2026Listed for sale$972,500$436/sqft
        Source: Stellar MLS #O6377261 Report a problem
        4/2/2026Pending sale$972,500$436/sqft
        Source: Stellar MLS #O6377261 Report a problem
        3/26/2026Price change$972,500-2.3%$436/sqft
        Source: Stellar MLS #O6377261 Report a problem
        2/11/2026Listed for sale$995,000$447/sqft
        Source: Stellar MLS #O6377261 Report a problem
        2/4/2026Pending sale$995,000$447/sqft
        Source: Stellar MLS #O6377261 Report a problem
        2/4/2026Listed for sale$995,000$447/sqft
        Source: Stellar MLS #O6377261 Report a problem
        2/2/2026Pending sale$995,000$447/sqft
        Source: Stellar MLS #O6377261 Report a problem
        1/29/2026Listed for sale$995,000+161.8%$447/sqft
        Source: Stellar MLS #O6377261 Report a problem
        11/18/2019Sold$380,000-2.4%$171/sqft
        Source: Public Record Report a problem
        10/5/2019Pending sale$389,500$175/sqft
        Source: SELECTIVE REALTY GROUP LLC #O5815722 Report a problem
        10/5/2019Listed for sale$389,500+7690%$175/sqft
        Source: SELECTIVE REALTY GROUP LLC #O5815722 Report a problem
        2/16/1999Sold$5,000$2/sqft
        Source: Public Record Report a problem

        Public tax history

        YearProperty taxesTax assessment
        2025$3,672 +15.9%$287,884 +2.9%
        2024$3,167 +2.7%$279,771 +3%
        2023$3,084 +2.7%$271,622 +3%
        2022$3,002 -6.6%$263,711 +3%
        2021$3,216 +9%$256,030 +8.8%
        2020$2,950 +55.1%$235,306 +48.9%
        2019$1,902 $157,978 +1.9%
        2018$1,902 +1.2%$155,032 +2.1%
        2017$1,880 +0.9%$151,843 +1.4%
        2016$1,863 -1.9%$149,761 +1.4%
        2015$1,899 $147,686 +0.8%
        2014$1,899 +10.4%$146,514 +1.5%
        2013$1,719 +7.3%$144,349 +1.7%
        2012$1,602 +2.9%$141,936 +3%
        2011$1,557 -14.1%$137,802 -10%
        2010$1,813 -8.8%$153,066 -7.2%
        2009$1,988 +3.8%$164,867 +0.1%
        2008$1,916 -3.8%$164,702 -3.7%
        2007$1,992 -5.6%$170,963 +9.6%
        2006$2,111 +15.2%$156,005 +14%
        2005$1,833 +19.2%$136,863 +18%
        2004$1,538 +7.2%$115,999 +6.7%
        2003$1,435 +7.5%$108,689 +7%
        2002$1,335 +22.5%$101,585 +17.3%
        2000$1,089 $86,595
        Find assessor info on the county website

        Monthly payment

        Est. payment

        Payment breakdown

        Explore the cost of this home by adjusting the details. Changes won't be saved.
        All calculations are estimates and provided by Zillow, Inc. for informational purposes only. Actual amounts may vary.
        HOA fees may include property taxes on listings classified as Co-Ops. Contact the listing agent and/or owner for fee details.
        Mortgage interest rates are dependent on a number of factors, including credit score, down payment, and repayment length. Interest rate data provided by Zillow Group Marketplace, Inc. as of 1/1/1970 from various mortgage lenders with which we have lead or other similar arrangements; the Estimated Payment is an average of those rates.
        See how much you could borrow to make a competitive offer.

        Climate risks

        Neighborhood: 32732

        Getting around

        2 / 100
        Car-Dependent
        30 / 100
        Somewhat Bikeable

        Nearby schools

        GreatSchools rating
        Schools provided by the listing agent
        • Elementary: Geneva Elementary
        • Middle: Chiles Middle
        • High: Oviedo High

        Source: Stellar MLS. This data may not be complete. We recommend contacting the local school district to confirm school assignments for this home.

        A local agent can set up tours, give advice and negotiate with sellers.

        A local lender can help you make sure your offer is ready when you are.

        Browse local experts

        Similar homes