Charming Country Home on a Beautiful Corner Lot Escape to the peace and beauty of country living with this well-maintained 3-bedroom, 2-bath home situated on a picturesque ½-acre corner lot in Russell Springs. IT WILL PASS FOR FHA LOAN! Surrounded by mature shade trees and open green space, this property offers privacy, comfort, and room to enjoy the outdoors. Inside, you'll find 1,274 square feet of inviting living space featuring an open-concept floor plan designed for modern living. The spacious kitchen serves as the heart of the home with abundant white cabinetry, a farmhouse-style sink, generous counter space, and a large center island perfect for meal preparation, dining, and entertaining. Step outside onto the expansive 300-square-foot covered deck, an ideal place to relax, host family gatherings, or enjoy peaceful Kentucky evenings. The level yard provides plenty of room for gardening, pets, outdoor activities, or future landscaping projects. Additional features include a convenient carport, mature trees providing natural shade, and a quiet country setting just minutes from Russell Springs and Lake Cumberland recreation. Property Features 3 Bedrooms 2 Full Bathrooms 1,274 Sq. Ft. ½-Acre Corner Lot 300 Sq. Ft. Covered Deck Carport Open-Concept Living Area Large Kitchen Island Farmhouse Sink White Cabinetry Mature Shade Trees Move-In Ready Convenient Location Near Lake Cumberland Whether you're looking for a full-time residence, retirement home, or investment opportunity, this property offers comfortable living in a peaceful setting with easy access to all the amenities and recreation the Lake Cumberland area has to offer. Call today to schedule your private showing!
Contingent
Price cut: $5K (8/22)
$174,900
323 McQueary Rd, Russell Springs, KY 42642
3beds
1,274sqft
Single Family Residence
Built in 2021
0.52 Acres Lot
$170,300 Zestimate®
$137/sqft
$-- HOA
What's special
Farmhouse-style sinkSpacious kitchenConvenient carportOpen green spaceGenerous counter spaceAbundant white cabinetry
- 96 days
- 88
- 3
Zillow last checked:
Listing updated:
Listed by:
Brandon Becker 606-367-7253,
CENTURY 21 Advantage Realty
Source: Imagine MLS,MLS#: 26014363
Facts & features
Interior
Bedrooms & bathrooms
- Bedrooms: 3
- Bathrooms: 2
- Full bathrooms: 2
Primary bedroom
- Level: First
Kitchen
- Level: First
Heating
- Forced Air
Cooling
- Central Air
Features
- Has basement: No
- Has fireplace: No
Interior area
- Total structure area: 1,274
- Total interior livable area: 1,274 sqft
- Finished area above ground: 1,274
- Finished area below ground: 0
Property
Parking
- Total spaces: 2
- Parking features: Garage, Carport
- Has garage: Yes
- Carport spaces: 2
Accessibility
- Accessibility features: Accessible Approach with Ramp, Accessible Full Bath
Lot
- Size: 0.52 Acres
Details
- Parcel number: 0458001027.00
Construction
Type & style
- Home type: SingleFamily
- Property subtype: Single Family Residence
Materials
- Vinyl Siding
- Foundation: Pillar/Post/Pier
Condition
- Year built: 2021
Utilities & green energy
- Sewer: Septic Tank
- Water: Public
Community & HOA
Community
- Subdivision: Rural
HOA
- Has HOA: No
Location
- Region: Russell Springs
Financial & listing details
- Price per square foot: $137/sqft
- Tax assessed value: $105,000
- Annual tax amount: $518
- Date on market: 6/19/2026
Estimated market value
$170,300
$162,000 - $179,000
$1,557/mo
Price history
| Date | Event | Price |
|---|---|---|
| 8/31/2026 | Contingent | $174,900$137/sqft |
Source:  Imagine MLS #26014363 Report a problem Imagine MLS #26014363 Report a problem | ||
| 8/22/2026 | Price change | $174,900-2.8%$137/sqft |
Source: Imagine MLS #26014363 Report a problem | ||
| 8/11/2026 | Price change | $179,900-2.2%$141/sqft |
Source: Imagine MLS #26014363 Report a problem | ||
| 7/1/2026 | Price change | $184,000-5.2%$144/sqft |
Source: Imagine MLS #26014363 Report a problem | ||
| 6/19/2026 | Listed for sale | $194,000$152/sqft |
Source: Imagine MLS #26014363 Report a problem | ||
Public tax history
| Year | Property taxes | Tax assessment |
|---|---|---|
| 2025 | $518 -6.7% | $105,000 |
| 2024 | $555 -2.3% | $105,000 |
| 2023 | $568 -44.4% | $105,000 |
| 2022 | $1,022 +935.1% | $105,000 +950% |
| 2021 | $99 -1.2% | $10,000 |
| 2020 | $100 +25.1% | $10,000 +25% |
| 2019 | $80 +0.6% | $8,000 |
| 2018 | $79 | $8,000 |
| 2017 | -- | $8,000 |
| 2016 | -- | $8,000 |
| 2015 | -- | $8,000 |
| 2013 | -- | $8,000 |
| 2012 | -- | $8,000 |
Find assessor info on the county website
Monthly payment
Est. payment
Payment breakdown
Explore the cost of this home by adjusting the details. Changes won't be saved.Climate risks
Neighborhood: 42642
Nearby schools
Schools provided by the listing agent
- Elementary: Russell Co
- Middle: Russell Co
- High: Russell Co
Source: Imagine MLS. This data may not be complete. We recommend contacting the local school district to confirm school assignments for this home.
- $3,150-- bd-- ba960 sqft375 McQueary Rd, Russell Springs, KY 42642Off Market
- $119,400-- bd-- ba-- sqft88 Wayne Rd, Russell Springs, KY 42642Off Market
- $40,000-- bd-- ba1.2k sqft383 McQueary Rd, Russell Springs, KY 42642Off Market
- $190,7003 bd2 ba1.8k sqft275 McQueary Rd, Russell Springs, KY 42642Off Market
Similar homes
- $179,0003 bd1 ba960 sqft1229 State Highway 80, Russell Springs, KY 42642For Sale
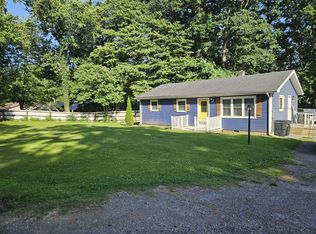
 MLS ID #26015641, Ronnie J Elmore, Kentucky Lifestyle Real Estate & Auction Services. Imagine MLS
 - $168,0003 bd1 ba1k sqft297 Oak St, Russell Springs, KY 42642For Sale
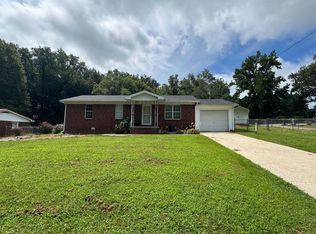 MLS ID #26015798, Ashley McGowan, CENTURY 21 Advantage Realty. Imagine MLS
 - $158,0003 bd1 ba1.1k sqft25 Burd Rd, Russell Springs, KY 42642For Sale
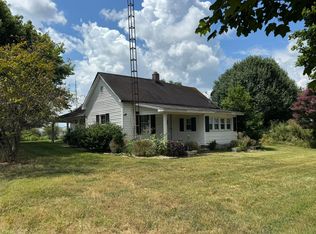 MLS ID #25016510, Darren Gossage, Weichert Realtors Ford Brothers, Inc.. Imagine MLS
 - $188,9003 bd2 ba1.3k sqft10 Amy Ln, Russell Springs, KY 42642For Sale
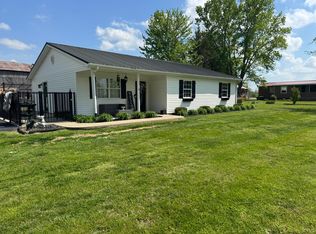 MLS ID #26007911, Darren Gossage, Weichert Realtors Ford Brothers, Inc.. Imagine MLS
 - $185,0004 bd2 ba1.6k sqft1865 Blair School Rd, Russell Springs, KY 42642For SaleMLS ID #26019373, Donna Scott-Whyel, Cumberland Realty Group & Auctions LLC. Imagine MLS
- $179,0003 bd1 ba1.2k sqft158 Fortenberry Rd, Russell Springs, KY 42642For SaleMLS ID #26005793, Tammy M Miller, WEICHERT REALTORS - Ford Brothers. Imagine MLS
- $159,9002 bd1 ba672 sqft805 Highway 1611, Russell Springs, KY 42642For SaleMLS ID #26012746, Sherri West, Lake Cumberland Real Estate Professionals. Imagine MLS
- $199,9003 bd2 ba1.7k sqft157 Shawnee Ave, Russell Springs, KY 42642For SaleMLS ID #26001214, Mary J Dotson, CENTURY 21 Advantage Realty. Imagine MLS
- $205,0003 bd2 ba1.1k sqft134 Cherokee Ave, Russell Springs, KY 42642For SaleMLS ID #26014111, Whitney Marcum, Lake Cumberland Properties, Ltd. Co.. Imagine MLS
- $118,0003 bd2 ba1.1k sqft307 Geneva Dr, Russell Springs, KY 42642For SaleMLS ID #26025446, Ashley McGowan, CENTURY 21 Advantage Realty. Imagine MLS
- $140,0002 bd1 ba1.2k sqft200 High St, Russell Springs, KY 42642For SaleMLS ID #26024960, Kimberly F Byrom, Lake Cumberland Properties, Ltd. Co.. Imagine MLS
- $199,9003 bd2 ba1.4k sqft48 Add Shepherd Rd, Russell Springs, KY 42642For SaleMLS ID #26024012, Ashley McGowan, CENTURY 21 Advantage Realty. Imagine MLS
- $209,0003 bd1 ba1k sqft2048 Us Highway 127, Russell Springs, KY 42642For SaleMLS ID #26004389, Missy Jones, RE/MAX LakeTime Realty. Imagine MLS
- $167,0003 bd2 ba1.2k sqft105 Linkview Rd, Jamestown, KY 42629For SaleMLS ID #26014619, Sherri West, Lake Cumberland Real Estate Professionals. Imagine MLS
- $185,9002 bd1 ba704 sqft116 Cabin Dr, Russell Springs, KY 42642For SaleMLS ID #26010854, Bradley Bigelow, CENTURY 21 Advantage Realty. Imagine MLS
- $161,5003 bd2 ba1.1k sqft8680 Highway 196, Nancy, KY 42544For SaleMLS ID #26010470, Chester Copeland, Cumberland Realty Group & Auctions LLC. Imagine MLS
