Step into 323 McReynolds Road in DeRidder & you will find 2 living rooms, wood burning fire place, kitchen equipped with refrigerator, stove & dishwasher, 3 bedrooms, 2 baths, walk in utility room, outdoors offers 4 acres, with fruit trees, 2 car carport, this is country charm & neighborhood . Call your REALTOR today for your showing!
Sold
Price Unknown
323 McReynolds Cir, Deridder, LA 70634
3beds
1,750sqft
Single Family Residence, Residential
Built in 1980
4 Acres Lot
$227,600 Zestimate®
$--/sqft
$1,390 Estimated rent
Home value
$227,600
Estimated sales range
Not available
$1,390/mo
Zestimate® history
Owner options
List your home for rent
$1,390/mo
Rent Zestimate®
Find your next renter with Zillow Rental Manager. Plus, with online applications, you can quickly screen prospective tenants – for free.
$1,390/mo
Rent Zestimate®
Refinance and save
Refinancing to a lower rate could help reduce your monthly payments and save thousands over the life of the loan.
Explore your selling options
Work with a Zillow partner agent
Leverage their expertise and Zillow's premium Showcase listings to get your home seen by more buyers.
Get startedList with your own agent
Get your home in front of millions of buyers by listing it on Zillow.
Learn how to do itSell it yourself
Take full control of how buyers see your home on Zillow by listing For Sale by Owner (FSBO).
List your homeWhat's special
Zillow last checked:
Listing updated:
Listed by:
Amber D Morrow 337-401-0546,
Era Sarver Real Estate, Inc.
Bought with:
NON MEMBER
NON MEMBER
Source: SWLAR,MLS#: SWL24006092
Facts & features
Interior
Bedrooms & bathrooms
- Bedrooms: 3
- Bathrooms: 2
- Full bathrooms: 2
- Main level bathrooms: 1
- Main level bedrooms: 1
Bedroom
- Description: Bedroom
- Level: Lower
- Area: 156 Square Feet
- Dimensions: 12.8 x 12.3
Bedroom
- Description: Bedroom
- Level: Lower
- Area: 180 Square Feet
- Dimensions: 12 x 14.9
Bedroom
- Description: Bedroom
- Level: Lower
- Area: 180 Square Feet
- Dimensions: 12 x 14.7
Bathroom
- Description: Bathroom
- Level: Lower
- Area: 56 Square Feet
- Dimensions: 8.1 x 7.3
Bathroom
- Description: Bathroom
- Level: Lower
- Area: 72 Square Feet
- Dimensions: 9 x 7.5
Kitchen
- Description: Kitchen
- Level: Lower
- Area: 220 Square Feet
- Dimensions: 19.5 x 11.3
Living room
- Description: Living Room
- Level: Lower
- Area: 144 Square Feet
- Dimensions: 11.5 x 11.5
Living room
- Description: Living Room
- Level: Lower
- Area: 400 Square Feet
- Dimensions: 20.1 x 20.1
Utility room
- Description: Utility Room
- Level: Lower
- Area: 48 Square Feet
- Dimensions: 5.7 x 7.9
Heating
- Central
Cooling
- Central Air
Appliances
- Laundry: Inside
Features
- Has basement: No
- Has fireplace: Yes
- Fireplace features: Wood Burning
Interior area
- Total interior livable area: 1,750 sqft
Property
Parking
- Total spaces: 2
- Parking features: Converted Garage, Attached Carport
- Carport spaces: 2
Features
- Levels: One
- Stories: 1
- Pool features: None
- Spa features: None
- Fencing: None
Lot
- Size: 4 Acres
- Dimensions: 419 x 417 x 419 x 417
- Features: Regular Lot
Details
- Parcel number: 0302377840
- Special conditions: Standard
Construction
Type & style
- Home type: SingleFamily
- Architectural style: Ranch
- Property subtype: Single Family Residence, Residential
Materials
- Roof: Composition
Condition
- New construction: No
- Year built: 1980
Utilities & green energy
- Sewer: Mechanical
- Water: Public
- Utilities for property: Electricity Available, Water Available
Community & HOA
Community
- Subdivision: Beaverwood Sub
HOA
- Has HOA: No
Location
- Region: Deridder
Financial & listing details
- Tax assessed value: $11,880
- Annual tax amount: $522
- Date on market: 10/14/2024
- Cumulative days on market: 544 days
Price history
| Date | Event | Price |
|---|---|---|
| 9/5/2025 | Sold | -- |
Source: SWLAR #SWL24006092 Report a problem | ||
| 7/16/2025 | Pending sale | $225,000$129/sqft |
Source: SWLAR #SWL24006092 Report a problem | ||
| 5/7/2025 | Listed for sale | $225,000$129/sqft |
Source: Greater Southern MLS #SWL24006092 Report a problem | ||
| 4/15/2025 | Contingent | $225,000$129/sqft |
Source: Greater Southern MLS #SWL24006092 Report a problem | ||
| 10/14/2024 | Listed for sale | $225,000$129/sqft |
Source: Greater Southern MLS #SWL24006092 Report a problem | ||
| 9/30/2024 | Listing removed | $1,500$1/sqft |
Source: Zillow Rentals Report a problem | ||
| 4/19/2024 | Listed for rent | $1,500$1/sqft |
Source: Zillow Rentals Report a problem | ||
Public tax history
| Year | Property taxes | Tax assessment |
|---|---|---|
| 2025 | $522 -62.9% | $11,880 |
| 2024 | $1,406 -5.1% | $11,880 -2.6% |
| 2023 | $1,481 +0% | $12,201 |
| 2022 | $1,481 +0% | $12,201 |
| 2021 | $1,481 +15.5% | $12,201 +15.5% |
| 2020 | $1,282 -13.5% | $10,561 -13.4% |
| 2019 | $1,481 | $12,201 |
| 2018 | $1,481 | $12,201 |
| 2017 | $1,481 +0.6% | $12,201 |
| 2016 | $1,472 +27.6% | $12,201 +24.1% |
| 2015 | $1,154 | $9,831 |
| 2014 | $1,154 +0.1% | $9,831 |
| 2013 | $1,153 -0.6% | $9,831 |
| 2012 | $1,160 +1.5% | $9,831 |
| 2011 | $1,143 +3.2% | $9,831 |
| 2010 | $1,108 | $9,831 |
Find assessor info on the county website
Neighborhood: 70634
Nearby homes
- $2,176-- bd-- ba2.2k sqft164 John Barrett Rd, Deridder, LA 70634Off Market
- $3,881-- bd-- ba-- sqft164 John Barrett Rd, Deridder, LA 70634Off Market
- $147,200-- bd1 ba1.6k sqft301 McReynolds Cres, Deridder, LA 70634Off Market
- $227,900-- bd2 ba1.9k sqft1270 Hayes Rd, Deridder, LA 70634Off Market
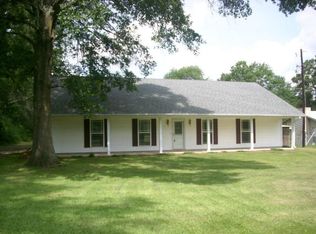
- $166,100-- bd1 ba1.9k sqft338 McReynolds Cres, Deridder, LA 70634Off Market
- $7,470-- bd2 ba1.4k sqft1258 Hayes Rd, Deridder, LA 70634Off Market
- $293,2003 bd3 ba3.2k sqft306 McReynolds Cres, Deridder, LA 70634Off Market
- $142,200-- bd2 ba1.3k sqft1242 Hayes Rd, Deridder, LA 70634Off Market
Nearby schools
GreatSchools rating
- NAK.R. Hanchey Elementary SchoolGrades: PK-1Distance: 2.4 mi
- 5/10Deridder Junior High SchoolGrades: 7-8Distance: 2.2 mi
- 5/10Deridder High SchoolGrades: 8-12Distance: 2.4 mi
Sell for more on Zillow
Get a Zillow Showcase℠ listing at no additional cost and you could sell for .
$227,600
2% more
+$4,552
With Zillow Showcase(estimated)
$232,152
Sell for more on Zillow
Get a Zillow Showcase℠ listing at no additional cost and you could sell for .
$227,600
2% more
+$4,552
With Zillow Showcase(estimated)
$232,152
- Louisiana
- Beauregard Parish
- Deridder
- 70634
- 323 McReynolds Cir
