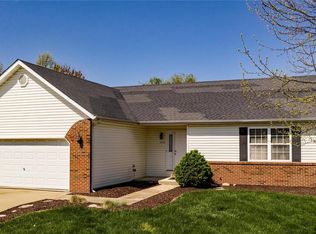
Welcome to your dream home in the heart of O’Fallon! This beautifully updated 4-bedroom, 3.5-bath residence sits on a spacious corner lot with fantastic curb appeal and countless upgrades throughout. Ideally located just minutes from schools, parks, hospitals, Scott Air Force Base, shopping, dining, and major highway access, the home opens with a bright 2-story foyer featuring a stunning bay window. The main level offers a formal dining room, versatile office or playroom, cozy living room with gas fireplace, convenient half bath, and a spacious eat-in kitchen, while a mud/laundry room off the garage adds everyday functionality. Upstairs you’ll find two generously sized bedrooms with walk-in closets, a refreshed full bathroom, and an expansive primary suite with dual vanities, soaking tub, separate shower, and large walk-in closet. The fully finished basement provides a large family/rec room, fourth bedroom, third full bathroom, and ample storage. Step outside to your private backyard oasis complete with an 18x36 heated saltwater pool, expanded decking with covered patio, serene garden sitting area, full privacy fence, and outdoor shed. Recent upgrades include a new roof, windows, flooring, fresh paint, updated appliances, garage door, and more—making this home truly move-in ready!
Closed
Zillow last checked:
Listing updated:
Bought with:
Lacey G Dore, 475128953
Re/Max Signature Properties
Source: MARIS,MLS#: 25066951 Originating MLS: Southwestern Illinois Board of REALTORS
Originating MLS: Southwestern Illinois Board of REALTORSPrice history
| Date | Event | Price |
|---|---|---|
| 12/10/2025 | Sold | $390,000-1.3%$138/sqft |
Source:  MARIS #25066951 Report a problem MARIS #25066951 Report a problem | ||
| 11/21/2025 | Pending sale | $395,000$140/sqft |
Source: MARIS #25066951 Report a problem | ||
| 10/25/2025 | Price change | $395,000-3.4%$140/sqft |
Source: MARIS #25066951 Report a problem | ||
| 10/14/2025 | Price change | $409,000-1.4%$145/sqft |
Source: MARIS #25066951 Report a problem | ||
| 10/2/2025 | Listed for sale | $415,000-2.9%$147/sqft |
Source: MARIS #25066951 Report a problem | ||
| 9/18/2025 | Listing removed | $427,500$152/sqft |
Source: MARIS #25055170 Report a problem | ||
| 9/12/2025 | Price change | $427,500-0.3%$152/sqft |
Source: MARIS #25055170 Report a problem | ||
| 8/27/2025 | Price change | $429,000-1.4%$152/sqft |
Source: MARIS #25055170 Report a problem | ||
| 8/17/2025 | Listed for sale | $435,000+87.1%$154/sqft |
Source: MARIS #25055170 Report a problem | ||
| 8/9/2019 | Sold | $232,500-1.1%$82/sqft |
Source: MARIS #19050250 Report a problem | ||
| 7/12/2019 | Pending sale | $235,000$83/sqft |
Source: Keller Williams Marquee #19050250 Report a problem | ||
| 7/9/2019 | Listed for sale | $235,000+7.8%$83/sqft |
Source: Keller Williams Marquee #19050250 Report a problem | ||
| 4/5/2018 | Sold | $218,000+1.4%$77/sqft |
Source: Public Record Report a problem | ||
| 3/5/2018 | Pending sale | $215,000$76/sqft |
Source: RE/MAX Preferred #18010579 Report a problem | ||
| 2/23/2018 | Listed for sale | $215,000+43.3%$76/sqft |
Source: RE/MAX Preferred #18010579 Report a problem | ||
| 5/1/2001 | Sold | $150,000+368.8%$53/sqft |
Source: Public Record Report a problem | ||
| 2/9/2001 | Sold | $32,000$11/sqft |
Source: Public Record Report a problem | ||
Get a cash offer in 3 minutes
Find out how much your home could sell for in as little as 3 minutes with a no-obligation cash offer.
Estimated market value
$404,300
