Skip main navigation
Closed
  • Listing Provided by: Prestige Realty, Inc
    Bought with: Prestige Realty, Inc
    Price Unknown

    323 N 5th St, Hannibal, MO 63401

    2beds
    1,994sqft
    Single Family Residence
    Built in 1915
    4,530.24 Square Feet Lot
    $146,700 Zestimate®
    $--/sqft
    $2,033 Estimated rent

    Home value

    $146,700

    $133,000 - $161,000

    $2,033/mo

    Zestimate® history
    Loading
    Loading...

    Owner options

    List your home for rent

    $2,033/mo

    Rent Zestimate®

    Find your next renter with Zillow Rental Manager. Plus, with online applications, you can quickly screen prospective tenants – for free.

    Learn more

    $2,033/mo

    Rent Zestimate®

    Refinance and save

    Refinancing to a lower rate could help reduce your monthly payments and save thousands over the life of the loan.

    See today's rates

    Explore your selling options

    Work with a Zillow partner agent

    Leverage their expertise and Zillow's premium Showcase listings to get your home seen by more buyers.

    Get started

    List with your own agent

    Get your home in front of millions of buyers by listing it on Zillow.

    Learn how to do it

    Sell it yourself

    Take full control of how buyers see your home on Zillow by listing For Sale by Owner (FSBO).

    List your home

    What's special

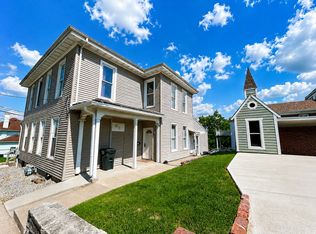
    FOR COMP PURPOSES ONLY This charming Craftsman style gem is located just three blocks from downtown in the Central Park Historic District. It is situated on a corner lot and has a river view from the second floor! Many of the original details remain: hardwood floors, light fixtures and a fireplace with Italian tile. There are built-in book cases in the large front entry way. The kitchen has newer oak cabinets and some new appliances. The second floor has two large bedrooms and a small office/sitting room/or it has doubled as large walk in closet! There is a full bath room on both the main floor and the second level. A new AC unit was installed in 2021, as was a gas range/oven and microwave. Seller is willing to leave some of the remaining furniture.

    Zillow last checked:

    Listing updated:

    Listing Provided by:

    Emily J Trevathan 573-221-8171,

    Prestige Realty, Inc

    Bought with:

    Sheri L Neisen, 2000169635

    Prestige Realty, Inc

    Source: MARIS,MLS#: 24015350MLS LogoOriginating MLS: Mark Twain Association of REALTORS

    Facts & features

    Interior

    Bedrooms & bathrooms
    • Bedrooms: 2
    • Bathrooms: 2
    • Full bathrooms: 2
    • Main level bathrooms: 1
    Primary bedroom
    • Features: Floor Covering: Wood, Wall Covering: Some
    • Level: Upper
    • Area: 240
    • Dimensions: 16x15
    Bedroom
    • Features: Floor Covering: Wood, Wall Covering: Some
    • Level: Upper
    • Area: 180
    • Dimensions: 15x12
    Dining room
    • Features: Floor Covering: Wood, Wall Covering: Some
    • Level: Main
    • Area: 225
    • Dimensions: 15x15
    Kitchen
    • Features: Floor Covering: Ceramic Tile, Wall Covering: Some
    • Level: Main
    • Area: 140
    • Dimensions: 14x10
    Living room
    • Features: Floor Covering: Wood, Wall Covering: Some
    • Level: Main
    • Area: 255
    • Dimensions: 17x15
    Mud room
    • Features: Floor Covering: Carpeting, Wall Covering: None
    • Level: Main
    • Area: 72
    • Dimensions: 8x9
    Sitting room
    • Features: Floor Covering: Wood, Wall Covering: Some
    • Level: Upper
    • Area: 108
    • Dimensions: 12x9
    Heating
    • Hot Water, Radiant, Natural Gas
    Cooling
    • Ceiling Fan(s), Central Air, Electric
    Appliances
    • Included: Gas Water Heater, Dishwasher, Disposal, Dryer, Gas Cooktop, Microwave, Gas Range, Gas Oven, Refrigerator, Stainless Steel Appliance(s), Oven, Washer
    Features
    • Bookcases, Historic Millwork, Special Millwork, High Ceilings, Separate Dining, Custom Cabinetry
    • Flooring: Hardwood
    • Windows: Wood Frames
    • Basement: Partial
    • Number of fireplaces: 1
    • Fireplace features: Living Room, Decorative
    Interior area
    • Total structure area: 1,994
    • Total interior livable area: 1,994 sqft
    • Finished area above ground: 2,024
    • Finished area below ground: 0

    Property

    Parking
    • Parking features: Alley Access
    Features
    • Levels: Two
    • Patio & porch: Covered
    Lot
    • Size: 4,530 sqft
    • Dimensions: 33 x 142
    • Features: Corner Lot, Level
    Details
    • Additional structures: Shed(s)
    • Parcel number: 010.09.29.1.23.001.000
    • Special conditions: Standard

    Construction

    Type & style
    • Home type: SingleFamily
    • Architectural style: Craftsman,Other
    • Property subtype: Single Family Residence
    Materials
    • Stucco
    Condition
    • Year built: 1915

    Utilities & green energy

    • Sewer: Public Sewer
    • Water: Public

    Community & neighborhood

    Location
    • Region: Hannibal
    • Subdivision: City/Hannibal

    Other

    Other facts
    • Listing terms: Cash,Conventional
    • Ownership: Private

    Price history

    DateEventPrice
    3/14/2024Sold--
    Source: MARIS #24015350 Report a problem
    5/12/2022Listing removed--
    Source: MARIS #22023738 Report a problem
    4/26/2022Contingent$149,900$75/sqft
    Source: MARIS #22023738 Report a problem
    4/19/2022Listed for sale$149,900+26%$75/sqft
    Source: MARIS #22023738 Report a problem
    8/7/2019Sold--
    Source: MARIS #19030608 Report a problem
    5/27/2019Pending sale$119,000$60/sqft
    Source: Prestige Realty, Inc #19030608 Report a problem
    5/22/2019Listed for sale$119,000+9.2%$60/sqft
    Source: Prestige Realty, Inc #19030608 Report a problem
    6/27/2017Sold--
    Source: Agent Provided Report a problem
    5/1/2017Pending sale$109,000$55/sqft
    Source: Prestige Realty, Inc #17008189 Report a problem
    3/16/2017Price change$109,000-8.8%$55/sqft
    Source: Prestige Realty, Inc #17008189 Report a problem
    2/8/2017Listed for sale$119,500+8.7%$60/sqft
    Source: Prestige Realty, Inc #17008189 Report a problem
    6/7/2016Listing removed$109,900-4.4%$55/sqft
    Source: Prestige Realty, Inc #16016350 Report a problem
    4/22/2016Price change$114,900-3.8%$58/sqft
    Source: Prestige Realty, Inc #16016350 Report a problem
    3/21/2016Listed for sale$119,500$60/sqft
    Source: Prestige Realty, Inc #16016350 Report a problem

    Public tax history

    YearProperty taxesTax assessment
    2024$1,082 +6.8%$16,220
    2023$1,013 +0.2%$16,220
    2022$1,011 +0.7%$16,220
    2021$1,004 +91.7%$16,220 +96.6%
    2020$524 +0.3%$8,250
    2019$522 +0.3%$8,250
    2018$521 +20.1%$8,250
    2017$434 $8,250
    2015$434 $8,250
    2014$434 $8,250
    2012-- $8,250

    Find assessor info on the county website

    Neighborhood: 63401

    Nearby schools

    GreatSchools rating
    Schools provided by the listing agent
    • Elementary: Veterans Elem.
    • Middle: Hannibal Middle
    • High: Hannibal Sr. High

    Source: MARIS. This data may not be complete. We recommend contacting the local school district to confirm school assignments for this home.