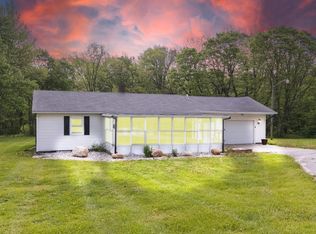
The country is calling you to 5 acres conveniently located a few miles between US 30, SR 13 & SR 5 - get anywhere you need to be quite easily! Seller is open to negotiating with various loan types. Ahhh… smell the invigorating country air & the fresh newness of this 2025 home is sure to make you smile with its numerous upgrades, airy decor & open-concept living. Primary en suite is located on opposite end of 2 additional bedrooms giving privacy. So many beautiful pine trees, fruit trees, berry bushes envelop this slice of heaven on earth including a large frame for a greenhouse to use as you wish! Flower farm? Berry farm? Event venue????? Septic pumped Nov’25. Per county, one future parcel split is available if desired.
Closed
$242,000
323 N 850 W #92, Pierceton, IN 46562
3beds
1,140sqft
Manufactured Home
Built in 2025
5 Acres Lot
$242,100 Zestimate®
$--/sqft
$1,007 Estimated rent
Home value
$242,100
$225,000 - $259,000
$1,007/mo
Zestimate® history
Owner options
List your home for rent
$1,007/mo
Rent Zestimate®
Find your next renter with Zillow Rental Manager. Plus, with online applications, you can quickly screen prospective tenants – for free.
$1,007/mo
Rent Zestimate®
Refinance and save
$1,567/mo
Est. payment
Refinancing to a lower rate could help reduce your monthly payments and save thousands over the life of the loan.
$1,567/mo
Est. payment
Explore your selling options
Work with a Zillow partner agent
Leverage their expertise and Zillow's premium Showcase listings to get your home seen by more buyers.
Get startedList with your own agent
Get your home in front of millions of buyers by listing it on Zillow.
Learn how to do itSell it yourself
Take full control of how buyers see your home on Zillow by listing For Sale by Owner (FSBO).
List your homeWhat's special
Airy decorOpen-concept livingBeautiful pine treesFruit treesBerry bushesNumerous upgrades
Zillow last checked:
Listing updated:
Listed by:
Teresa Bakehorn 574-551-2601,
Our House Real Estate
Bought with:
Teresa Bakehorn, RB14022437
Our House Real Estate
Source: IRMLS,MLS#: 202621429
Facts & features
Interior
Bedrooms & bathrooms
- Bedrooms: 3
- Bathrooms: 2
- Full bathrooms: 2
- Main level bedrooms: 3
Bedroom 1
- Level: Main
Bedroom 2
- Level: Main
Kitchen
- Level: Main
- Area: 154
- Dimensions: 14 x 11
Living room
- Level: Main
- Area: 196
- Dimensions: 14 x 14
Heating
- Propane, Forced Air
Cooling
- Central Air
Appliances
- Included: Dishwasher, Microwave, Refrigerator, Washer, Down Draft, Gas Range, Electric Water Heater, Water Softener Owned
- Laundry: Main Level
Features
- 1st Bdrm En Suite, Walk-In Closet(s), Laminate Counters, Eat-in Kitchen, Kitchen Island, Open Floorplan, Split Br Floor Plan, Double Vanity, Stand Up Shower, Tub/Shower Combination, Main Level Bedroom Suite
- Flooring: Laminate
- Windows: Window Treatments, Blinds
- Has basement: No
- Has fireplace: No
- Fireplace features: None
Interior area
- Total structure area: 1,140
- Total interior livable area: 1,140 sqft
- Finished area above ground: 1,140
- Finished area below ground: 0
Property
Parking
- Parking features: Gravel
- Has uncovered spaces: Yes
Features
- Levels: One
- Stories: 1
- Fencing: None
Lot
- Size: 5 Acres
- Features: Level, Few Trees, Rural
Details
- Additional structures: Shed(s), Shed
- Parcel number: 920705000305.000007
- Zoning: A1
- Other equipment: Pool Equipment
Construction
Type & style
- Home type: MobileManufactured
- Property subtype: Manufactured Home
Materials
- Vinyl Siding
- Foundation: Slab, Pillar/Post/Pier
- Roof: Asphalt,Shingle
Condition
- New construction: No
- Year built: 2025
Utilities & green energy
- Sewer: Private Sewer
- Water: Well
Community & HOA
Community
- Subdivision: None
Location
- Region: Pierceton
Financial & listing details
- Tax assessed value: $104,300
- Annual tax amount: $586
- Date on market: 6/3/2026
- Listing terms: Cash,Conventional,FHA,VA Loan
Price history
| Date | Event | Price |
|---|---|---|
| 6/30/2026 | Sold | $242,000+2.1% |
Source:  IRMLS #202621429 Report a problem IRMLS #202621429 Report a problem | ||
| 6/13/2026 | Pending sale | $237,000 |
Source: IRMLS #202621429 Report a problem | ||
| 6/3/2026 | Listed for sale | $237,000 |
Source: IRMLS #202621429 Report a problem | ||
Public tax history
| Year | Property taxes | Tax assessment |
|---|---|---|
| 2025 | $688 -0.4% | $104,300 +21% |
| 2024 | $691 +10.3% | $86,200 +7.8% |
| 2023 | $626 -11.6% | $80,000 +6.4% |
| 2022 | $708 +39.8% | $75,200 +3.3% |
| 2021 | $507 -0.2% | $72,800 +26.2% |
| 2020 | $508 -20.7% | $57,700 +3.6% |
| 2019 | $640 -33.6% | $55,700 -1.4% |
| 2018 | $965 +66.3% | $56,500 +0.7% |
| 2017 | $580 +28.1% | $56,100 +0.4% |
| 2016 | $453 -3.2% | $55,900 +1.5% |
| 2014 | $468 +12.6% | $55,100 -0.7% |
| 2013 | $416 -5.7% | $55,500 +3.5% |
| 2012 | $441 | $53,600 +1.3% |
| 2011 | -- | $52,900 |
| 2010 | $483 +15.8% | $52,900 |
| 2009 | $417 -28.1% | $52,900 -7.5% |
| 2006 | $580 | $57,200 +19.7% |
| 2005 | -- | $47,800 |
Find assessor info on the county website
Neighborhood: 46562
Nearby homes
- $226,9002 bd1 ba1k sqft260 N 850 W #92, Pierceton, IN 46764Off Market
- $195,0003 bd1 ba1k sqft260 N 850th Rd W #92, Pierceton, IN 46562Sold
- $219,6002 bd1 ba1.2k sqft365 N 850 W #92, Pierceton, IN 46562Off Market
- $495,0002 bd1 ba1.6k sqft150 N 850 W #92, Pierceton, IN 46764Off Market
- $75,30039.88 Acres501 N 850 W #92, Pierceton, IN 46562Off Market
- $65,00036.48 Acres501 N 850 W #92, Pierceton, IN 46562Off Market
- $245,8003 bd1 ba1.4k sqft8090 W Division Rd #92, Pierceton, IN 46562Off Market
- $146,9003 bd2 ba840 sqft624 N 850 W #92, Pierceton, IN 46562Off Market
Nearby schools
GreatSchools rating
- 5/10Pierceton Elementary SchoolGrades: PK-6Distance: 3.4 mi
- 5/10Whitko High SchoolGrades: 7-12Distance: 5.8 mi
- 7/10South Whitley Elementary SchoolGrades: PK-6Distance: 5.9 mi
Schools provided by the listing agent
- Elementary: Pierceton
- Middle: Whitko Jr/Sr
- High: Whitko Jr/Sr
- District: Whitko
Source: IRMLS. This data may not be complete. We recommend contacting the local school district to confirm school assignments for this home.
- Indiana
- Whitley County
- Pierceton
- 46562
- 323 N 850 W Unit 92
Nearby cities
Nearby neighborhoods
Nearby zip codes
Other Pierceton Topics
