Skip main navigation
Sold
  • Price Unknown

    323 N Central Ave, Kenmare, ND 58746

    4beds
    3baths
    2,640sqft
    Single Family Residence
    Built in 1910
    -- sqft lot
    $-- Zestimate®
    $--/sqft
    $2,279 Estimated rent

    Home value

    Not available

    Estimated sales range

    Not available

    $2,279/mo

    Zestimate® history
    Loading
    Loading...

    Owner options

    List your home for rent

    $2,279/mo

    Rent Zestimate®

    Find your next renter with Zillow Rental Manager. Plus, with online applications, you can quickly screen prospective tenants – for free.

    Learn more

    $2,279/mo

    Rent Zestimate®

    Refinance and save

    Refinancing to a lower rate could help reduce your monthly payments and save thousands over the life of the loan.

    See today's rates

    Explore your selling options

    Work with a Zillow partner agent

    Leverage their expertise and Zillow's premium Showcase listings to get your home seen by more buyers.

    Get started

    List with your own agent

    Get your home in front of millions of buyers by listing it on Zillow.

    Learn how to do it

    Sell it yourself

    Take full control of how buyers see your home on Zillow by listing For Sale by Owner (FSBO).

    List your home

    What's special

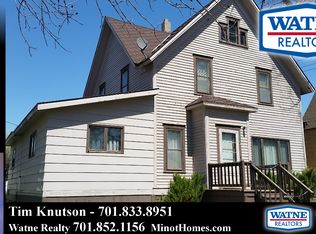
    Charm galore in this completely remodeled 4 bedroom, 3 bath home! You will fall in love as you drive up to the home and notice the two covered porches and the breathtaking view at the south end of the street. This home has all the character of an early 1900's home with all the modern conveniences of today. The covered front porch offers a grand entrance to the living and dining room complete with tall baseboards, coffered ceilings and lots of windows flooding the main floor with natural light. The dining room has a bay window and original, refinished built-in cabinets. Off of the dining room is a multi-purpose room perfect for an office, bedroom, playroom, or craft room. The room features a new 1/2 bath and a closet with original built-in storage. The kitchen has gorgeous cabinets with custom granicrete epoxy countertops, new appliances and a breakfast bar. The upstairs, primary bedroom is a delight with its sitting room and access to the covered second story porch making it a wonderful place to watch the sunrise while drinking your morning coffee. There are two additional bedrooms upstairs and a beautifully, updated full bathroom. And if this were not enough, the fully finished basement is perfect for an in-law suite or could even be a rental space. The basement breezeway has exposed brick and under stair cabinets. There is a family room/bedroom and a dining area complete with a kitchenette. Also in the basement is a 3/4 bath with a large, modern sink and a spacious laundry room. This home has been lovingly restored to its former beauty. Pay close attention to the stunning woodwork throughout the home from the window casings, coffered ceilings, solid panel doors, large baseboards to the gorgeous, carved, grand staircase. Sprinkled throughout the home are some original lead glass windows to add to the nostalgic charm of the home. This home has so many updates to include new exterior concrete, new steps and porch railings, almost all new windows, newer roof, new appliances, countertops, paint, luxury vinyl plank flooring throughout, new lighting, updated wiring and new bathrooms plus so much more. Outside you will discover a patio space to enjoy a firepit on the cool fall evenings and a brand new 2 car garage. This stunning home is a rare find! Call today to schedule your private showing.

    Zillow last checked:

    Listing updated:

    Listed by:

    SHANEL EFFERTZ 701-833-9718,

    Century 21 Morrison Realty,

    ASHLEIGH COLLINS 701-240-2608,

    Century 21 Morrison Realty

    Source: Minot MLS,MLS#: 231618MLS Logo

    Facts & features

    Interior

    Bedrooms & bathrooms
    • Bedrooms: 4
    • Bathrooms: 3
    • Main level bathrooms: 1
    • Main level bedrooms: 1
    Primary bedroom
    • Description: Screen Porch Off Primary
    • Level: Upper
    Bedroom 1
    • Level: Upper
    Bedroom 2
    • Level: Upper
    Bedroom 3
    • Description: 1 / 2 Bath Off Bdrm / Office
    • Level: Main
    Dining room
    • Description: Coffered Ceiling / Builtins
    • Level: Main
    Family room
    • Level: Basement
    Kitchen
    • Description: Large
    • Level: Main
    Living room
    • Description: Coffered Ceilings
    • Level: Main
    Heating
    • Hot Water, Propane Owned
    Cooling
    • Window Unit(s)
    Appliances
    • Included: Dishwasher, Refrigerator, Range/Oven, Microwave/Hood
    • Laundry: In Basement
    Features
    • Flooring: Carpet, Laminate, Other
    • Basement: Finished,Full
    • Has fireplace: No
    Interior area
    • Total structure area: 2,640
    • Total interior livable area: 2,640 sqft
    • Finished area above ground: 1,872

    Property

    Parking
    • Total spaces: 2
    • Parking features: Detached, Garage: Lights, Driveway: Concrete
    • Garage spaces: 2
    • Has uncovered spaces: Yes
    Features
    • Levels: Two
    • Stories: 2
    • Patio & porch: Patio, Porch, Screen Porch
    Details
    • Parcel number: KM000010400010
    • Zoning: R1

    Construction

    Type & style
    • Home type: SingleFamily
    • Property subtype: Single Family Residence
    Materials
    • Foundation: Block
    • Roof: Asphalt
    Condition
    • New construction: No
    • Year built: 1910

    Utilities & green energy

    • Sewer: City
    • Water: City

    Community & HOA

    Location
    • Region: Kenmare

    Financial & listing details

    • Tax assessed value: $105,000
    • Date on market: 9/26/2025

    Price history

    DateEventPrice
    4/29/2026Listing removed$210,000$80/sqft
    Source: Great North MLS #4024152 Report a problem
    3/31/2026Price change$210,000-3.2%$80/sqft
    Source: Minot MLS #260400 Report a problem
    3/13/2026Listed for sale$217,000+28.4%$82/sqft
    Source: Great North MLS #4024152 Report a problem
    1/15/2024Sold--
    Source: Minot MLS #231618 Report a problem
    1/10/2024Pending sale$169,000$64/sqft
    Source: Minot MLS #231618 Report a problem
    12/12/2023Contingent$169,000$64/sqft
    Source: Minot MLS #231618 Report a problem
    11/11/2023Price change$169,000-5.6%$64/sqft
    Source: Minot MLS #231618 Report a problem
    10/4/2023Price change$179,000-5.3%$68/sqft
    Source: Minot MLS #231618 Report a problem
    9/21/2023Listed for sale$189,000+800%$72/sqft
    Source: Minot MLS #231618 Report a problem
    12/1/2020Sold--
    Source: Minot MLS #202140 Report a problem
    11/4/2020Pending sale$21,000$8/sqft
    Source: ELITE REAL ESTATE, LLC #202140 Report a problem
    11/2/2020Listed for sale$21,000$8/sqft
    Source: ELITE REAL ESTATE, LLC #202140 Report a problem
    10/4/2018Sold--
    Source: Public Record Report a problem

    Public tax history

    YearProperty taxesTax assessment
    2025-- $105,000 +41.9%
    2024$504 -47.3%$74,000
    2023$956 +7.4%$74,000 +5.7%
    2022$890 +6.8%$70,000 +4.5%
    2021$833 +3.8%$67,000 +6.3%
    2020$803 -12.1%$63,000 +85.3%
    2019$913 -12.6%$34,000 -6.8%
    2018$1,045 -22%$36,500 -1.4%
    2017$1,340 +7.8%$37,000
    2016$1,243 +16%$37,000
    2015$1,071 $37,000 -33.8%
    2014$1,071 $55,900 +9%
    2013-- $51,300 +19.9%
    2012-- $42,800 +8.9%
    2011-- $39,300
    2010-- $39,300
    2009$1,094 -11.5%$39,300 +13.6%
    2008$1,236 $34,600
    Find assessor info on the county website

    Neighborhood: 58746

    Nearby schools

    GreatSchools rating
    Schools provided by the listing agent
    • District: Kenmare

    Source: Minot MLS. This data may not be complete. We recommend contacting the local school district to confirm school assignments for this home.