Skip main navigation
Closed
  • $265,000

    323 N Delphine Ave, Waynesboro, VA 22980

    3beds
    1,280sqft
    Single Family Residence
    Built in 2023
    5,662 Square Feet Lot
    $280,100 Zestimate®
    $207/sqft
    $2,076 Estimated rent

    Home value

    $280,100

    $266,000 - $294,000

    $2,076/mo

    Zestimate® history
    Loading
    Loading...

    Owner options

    List your home for rent

    $2,076/mo

    Rent Zestimate®

    Find your next renter with Zillow Rental Manager. Plus, with online applications, you can quickly screen prospective tenants – for free.

    Learn more

    $2,076/mo

    Rent Zestimate®

    Refinance and save

    $1,569/mo

    Est. payment

    Refinancing to a lower rate could help reduce your monthly payments and save thousands over the life of the loan.

    See today's rates

    $1,569/mo

    Est. payment

    Explore your selling options

    Work with a Zillow partner agent

    Leverage their expertise and Zillow's premium Showcase listings to get your home seen by more buyers.

    Get started

    List with your own agent

    Get your home in front of millions of buyers by listing it on Zillow.

    Learn how to do it

    Sell it yourself

    Take full control of how buyers see your home on Zillow by listing For Sale by Owner (FSBO).

    List your home

    What's special

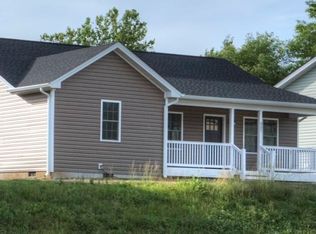
    Step into this stunning ranch style home that is move in ready and awaiting its new owners. Built in 2023, everything feels fresh and clean, from the spacious kitchen with granite countertops, ceramic tile backsplash, stylish gray cabinets, and stainless steel appliances, to the inviting open floor plan perfect for entertaining. Picture-perfect baths featuring shiplap walls and tile flooring. Outside, enjoy the covered front porch, a deck for summer gatherings and a convenient carport with off-street parking in the rear of the home. Located just minutes from downtown Waynesboro, shopping and I64 interstate, this homes offers both convenience and comfort. With no renovations required, seize the opportunity to move right in and start living your best life in this new home.

    Zillow last checked:

    Listing updated:

    Listed by:

    KERI MARTIN 540-241-1760,

    OLD DOMINION REALTY INC - AUGUSTA

    Bought with:

    KERI MARTIN, 225194151

    OLD DOMINION REALTY INC - AUGUSTA

    Source: CAAR,MLS#: 654488MLS LogoOriginating MLS: Greater Augusta Association of Realtors Inc

    Facts & features

    Interior

    Bedrooms & bathrooms
    • Bedrooms: 3
    • Bathrooms: 2
    • Full bathrooms: 2
    • Main level bathrooms: 2
    • Main level bedrooms: 3
    Rooms
    • Room types: Bathroom, Bedroom, Full Bath, Kitchen, Laundry, Living Room
    Heating
    • Electric, Heat Pump
    Cooling
    • Heat Pump
    Appliances
    • Included: Dishwasher, Electric Range, Disposal, Microwave, Refrigerator, Dryer, Washer
    Features
    • Primary Downstairs
    • Flooring: Luxury Vinyl Plank
    • Windows: Casement Window(s), Tilt-In Windows
    • Has basement: No
    Interior area
    • Total structure area: 1,280
    • Total interior livable area: 1,280 sqft
    • Finished area above ground: 1,280
    • Finished area below ground: 0

    Property

    Parking
    • Parking features: Off Street
    Features
    • Levels: One
    • Stories: 1
    • Patio & porch: Deck, Front Porch, Porch
    Lot
    • Size: 5,662 Square Feet
    • Features: Level
    Details
    • Parcel number: 5110
    • Zoning description: LB Local Business

    Construction

    Type & style
    • Home type: SingleFamily
    • Architectural style: Ranch
    • Property subtype: Single Family Residence
    Materials
    • Stick Built, Vinyl Siding
    • Foundation: Block
    • Roof: Composition,Shingle
    Condition
    • New construction: No
    • Year built: 2023
    Details
    • Builder name: LOUIE YOUNG

    Utilities & green energy

    • Sewer: Public Sewer
    • Water: Public
    • Utilities for property: Cable Available, High Speed Internet Available, Satellite Internet Available

    Community & HOA

    Community
    • Subdivision: NONE
    HOA
    • Has HOA: No
    Location
    • Region: Waynesboro

    Financial & listing details

    • Price per square foot: $207/sqft
    • Annual tax amount: $1,724
    • Date on market: 6/28/2024
    • Cumulative days on market: 1 day

    Price history

    DateEventPrice
    8/12/2024Sold$265,000$207/sqft
    Source: CAAR #654488 Report a problem
    6/29/2024Pending sale$265,000$207/sqft
    Source: GASAOR #654488 Report a problem
    6/28/2024Listed for sale$265,000+3.1%$207/sqft
    Source: GASAOR #654488 Report a problem
    10/16/2023Sold$257,000-1.1%$201/sqft
    Source: CAAR #644819 Report a problem
    9/18/2023Pending sale$259,900$203/sqft
    Source: CAAR #644819 Report a problem
    8/16/2023Listed for sale$259,900$203/sqft
    Source: CAAR #644819 Report a problem

    Public tax history

    Tax history is unavailable.

    Neighborhood: 22980

    Nearby schools

    GreatSchools rating
    Schools provided by the listing agent
    • Elementary: Wenonah
    • Middle: Kate Collins
    • High: Waynesboro

    Source: CAAR. This data may not be complete. We recommend contacting the local school district to confirm school assignments for this home.

    Get pre-qualified for a loan
    At Zillow Home Loans, we can pre-qualify you in as little as 5 minutes with no impact to your credit score.

    An equal housing lender. NMLS #10287.

    Sell for more on Zillow
    Get a Zillow Showcase℠ listing at no additional cost and you could sell for .
    $280,100
    2% more
    +$5,602
    With Zillow Showcase(estimated)
    $285,702