Experience exceptional coastal living in this stunning new construction home, ideally situated on an expansive 5,500-square-foot corner lot on one of Margate's widest streets. Offering six bedrooms, four full bathrooms, and thoughtfully designed living spaces, this home seamlessly blends timeless style, modern comfort, and effortless indoor-outdoor living. The open-concept floor plan is designed for both everyday living and entertaining, featuring a chef's kitchen at the heart of the home, spacious living and dining areas, and multiple decks that extend your living space outdoors. The private, fenced backyard is designed for resort-style living, centered around an oversized in-ground pool with a sun shelf—an ideal setting for relaxing or hosting family and friends. Additional highlights include an oversized two-car garage with a separate golf cart garage, covered storage for pool and beach gear, a four-stop elevator, energy-efficient systems, premium finishes throughout, and beautiful sunset views from the third-floor deck. Every detail has been thoughtfully considered to create a home that is as functional as it is beautiful. Whether you're entertaining or enjoying a quiet evening at the shore, this exceptional Margate residence offers luxury living at its finest.
New construction
$2,700,000
323 N Huntington Ave, Margate, NJ 08402
6beds
--sqft
Single Family Residence
Built in 2026
8,320 Square Feet Lot
$-- Zestimate®
$--/sqft
$-- HOA
What's special
Four-stop elevatorOversized two-car garageSeparate golf cart garageThoughtfully designed living spacesPremium finishes throughoutPrivate fenced backyardSix bedrooms
- 12 days |
- 527 |
- 12 |
Zillow last checked:
Listing updated:
Listed by:
PAULA HARTMAN 609-487-7234,
BHHS FOX and ROACH-Margate
Source: SJSRMLS,MLS#: 609713
Facts & features
Interior
Bedrooms & bathrooms
- Bedrooms: 6
- Bathrooms: 4
- Full bathrooms: 4
Heating
- Forced Air, Natural Gas, Multi-Zoned
Cooling
- Central Air, Multi-Zoned
Appliances
- Included: Dishwasher, Dryer, Gas Stove, Microwave, Refrigerator, Self Cleaning Oven, Washer
Features
- Elevator
- Flooring: Tile
- Has basement: No
- Has fireplace: No
Property
Parking
- Total spaces: 3
- Parking features: See Remarks, Garage
- Garage spaces: 2
Accessibility
- Accessibility features: Elevator
Features
- Levels: 3 Story
- Stories: 3
- Patio & porch: Deck, Patio
- Exterior features: Deck, Fenced Yard, Patio, Pool-In Ground, Sprinkler System
- Pool features: In Ground
- Fencing: Fenced
Lot
- Size: 8,320 Square Feet
- Dimensions: 104 x 80 irr
- Features: Corner Lot
Details
- Parcel number: 27.02
Construction
Type & style
- Home type: SingleFamily
- Property subtype: Single Family Residence
Materials
- Stone, Vinyl
Condition
- New Construction
- New construction: Yes
- Year built: 2026
Utilities & green energy
- Sewer: Public Sewer
- Water: Public
Community & HOA
Location
- Region: Margate
Financial & listing details
- Annual tax amount: $1
- Date on market: 7/10/2026
- Date available: 07/10/2026
Estimated market value
Not available
Estimated sales range
Not available
Not available
Price history
| Date | Event | Price |
|---|---|---|
| 7/10/2026 | Listed for sale | $2,700,000-1.8% |
Source:  SJSRMLS #609713 Report a problem SJSRMLS #609713 Report a problem | ||
| 7/2/2026 | Listing removed | $2,750,000 |
Source: SJSRMLS #598369 Report a problem | ||
| 7/18/2025 | Listed for sale | $2,750,000 |
Source: SJSRMLS #598369 Report a problem | ||
Public tax history
Tax history is unavailable.
Monthly payment
Est. payment
Payment breakdown
Explore the cost of this home by adjusting the details. Changes won't be saved.Climate risks
Neighborhood: 08402
Nearby schools
GreatSchools rating
- 9/10Eugene A Tighe Middle SchoolGrades: 5-8Distance: 0.2 mi
- 8/10William H. Ross III Intermediate SchoolGrades: PK-4Distance: 0.2 mi
- $1,889,4005 bd5 ba3.1k sqft307 N Huntington Ave, Margate, NJ 08402Off Market
- $1,028,800-- bd-- ba1.2k sqft309 N Huntington Ave, Margate, NJ 08402Off Market
- $1,007,900-- bd-- ba1k sqft305 N Huntington Ave, Margate, NJ 08402Off Market
- $1,205,7004 bd3 ba2k sqft311 N Huntington Ave, Margate, NJ 08402Off Market
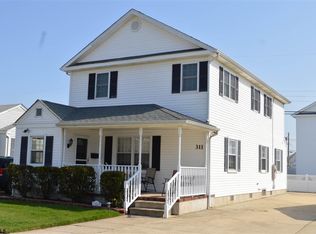
- $1,480,4003,201 Square Feet310 N Huntington Ave, Margate, NJ 08402Off Market
- $1,701,7004 bd4 ba2.6k sqft308 N Huntington Ave, Margate, NJ 08402Off Market
- $999,9993 bd2 ba1.2k sqft14 W Colmar Cir, Margate, NJ 08402Sold
- $12,000-- bd-- ba-- sqftN Huntington Ave, Margate City, NJ 08402Off Market
A local agent can set up tours, give advice and negotiate with sellers.
Similar homes
- $2,899,0005 bd5 ba-- sqft26 N Iroquois Ave, Margate, NJ 08402For Sale

 MLS ID #610008, PAULA HARTMAN, BHHS FOX and ROACH-Margate. SJSRMLS
 - $2,599,0005 bd5 ba-- sqft7504 Fremont Ave, Margate, NJ 08402New Construction
 MLS ID #608271, Kayla Viney, MARKETPLACE REALTY. SJSRMLS
 - $3,200,0005 bd5 ba2.9k sqft108 N Kenyon Ave, Margate, NJ 08402New Construction
 MLS ID #609346, ERIC SILVERSTEIN, MARCHESE REAL ESTATE, LLC. SJSRMLS
 - $2,899,0005 bd5 ba5k sqft31 Seaside Ct, Margate, NJ 08402For Sale
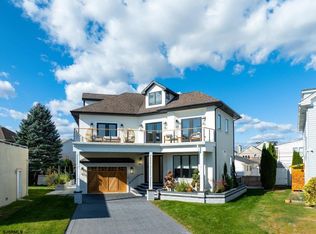 MLS ID #602560, DANA HARTMAN, BHHS FOX and ROACH-Margate II. SJSRMLS
 - $1,799,9005 bd3 ba2.6k sqft10 N Iroquois Ave, Margate, NJ 08402For SaleMLS ID #609719, Michelle Bachrach, BHHS FOX and ROACH-Brigantine II. SJSRMLS
- $2,799,0005 bd4 ba-- sqft31 N Essex Ave, Margate, NJ 08402New ConstructionMLS ID #604175, PAULA HARTMAN, BHHS FOX and ROACH-Margate. SJSRMLS
- $3,500,0004 bd7 ba5k sqft426 N Exeter Ave, Margate, NJ 08402For Sale By Owner
- $2,350,0005 bd4 ba-- sqft301 N Vendome Ave, Margate, NJ 08402New ConstructionMLS ID #591170, Frederick Joseph Amendolia, FreddieSells.com. SJSRMLS
- $2,469,9005 bd5 ba2.8k sqft7311 Monmouth Ave, Ventnor, NJ 08406For SaleMLS ID #609283, KAYLA NOLL, Compass New Jersey-Ocean City (O463E). SJSRMLS
- $3,400,0005 bd5 ba2.6k sqft1 S Hanover Ave, Margate, NJ 08402New ConstructionMLS ID #609411, ALFI NAIM, OASIS REALTY. SJSRMLS
- $2,195,0004 bd3 ba3.7k sqft40 Sunset Blvd, Longport, NJ 08403For SaleMLS ID #610012, PATRICK HALLIDAY, BHHS FOX and ROACH-West Ave OC. SJSRMLS
- $2,650,0005 bd6 ba3.5k sqftNONE, Margate, NJ 08402New ConstructionMLS ID #604297, TROY ROSENZWEIG, BHHS FOX and ROACH-Margate. SJSRMLS
- $1,999,0006 bd5 ba2.7k sqft22 S Rosborough Ave, Ventnor, NJ 08406For SaleMLS ID #608090, ASHLEY FRANCHINI, Soleil Sotheby's International Realty - A. SJSRMLS
- $2,595,0004 bd4 ba2.4k sqft15 S Somerset Ave, Ventnor, NJ 08406For SaleMLS ID #609071, MARY LOU FERRY WIMMER, FARLEY and FERRY REALTY, INC. SJSRMLS
- $2,295,0005 bd4 ba-- sqft6302 Ventnor Ave, Ventnor City, NJ 08406New ConstructionMLS ID #608644, TODD GORDON, BHHS FOX and ROACH-Margate III. SJSRMLS
- $2,295,0005 bd4 ba-- sqft6304 Ventnor Ave, Ventnor City, NJ 08406New ConstructionMLS ID #608646, TODD GORDON, BHHS FOX and ROACH-Margate III. SJSRMLS
- $2,390,0006 bd6 ba4.8k sqft316 N Suffolk Ave, Ventnor City, NJ 08406For SaleMLS ID #606333, Raymond (Ray) Tran, Egg Harbor Homes LLC. SJSRMLS
- $2,750,0006 bd4 ba-- sqft5217 Ocean Dr S, Brigantine, NJ 08203New ConstructionMLS ID #609280, ANTHONY SENTORE, RE/MAX COASTAL. SJSRMLS
- $2,100,0004 bd6 ba3k sqft10 N Newport Ave, Ventnor, NJ 08406New ConstructionMLS ID #609959, RICHARD DICIOCCIO III, BHHS FOX and ROACH-Margate. SJSRMLS
- $1,599,0004 bd3 ba3.3k sqft611 N Lafayette Ave, Ventnor, NJ 08406For SaleMLS ID #609149, Jenny Scassera, American Dream Realty NJ. SJSRMLS
