Welcome home to this beautifully maintained property where timeless character meets thoughtful modern updates. Original hardwood floors and woodwork throughout showcase the craftsmanship and warmth of the home. The screened-in front porch greets you, and offers the perfect spot to relax and enjoy the neighborhood. Inside, the spacious living room is filled with natural light from an abundance of windows and flows through elegant French doors into the dining room, ideal for both everyday living and entertaining. The updated kitchen features maple cabinetry, quartz countertops, and Moroccan tiles, combining classic style with modern functionality. A full updated bathroom on the main level offers a cast-iron tub, quartz countertops and tiled floor. Upstairs, you'll find three comfortable bedrooms, each with generously sized closets, along with a second updated full bathroom featuring a glass-enclosed shower and beautiful marble flooring. The partially finished basement with durable ceramic tile adds flexible space for a home office, recreation area, workshop, or additional storage. Additionally, the home is equipped with thoughtfully integrated smart-home technology. Outside, the oversized two-car garage provides plenty of room for vehicles, hobbies, and storage, with 60-amp, 220-volt electrical service and EV-ready capability. Enjoy relaxing evenings on the back porch, with views of the fully-fenced in back yard, complete with fruit bushes and beautiful landscaping. Located close to downtown Saline, you'll enjoy convenient access to local restaurants, shopping, parks, and all the charm this vibrant community has to offer. With its original character, spacious layout, modern updates, and exceptional location, this home is a wonderful blend of comfort, convenience, and timeless appeal!
Active
$474,900
323 N Lewis St, Saline, MI 48176
3beds
2,032sqft
Single Family Residence
Built in 1900
6,534 Square Feet Lot
$464,100 Zestimate®
$234/sqft
$-- HOA
What's special
Woodwork throughoutBack porchScreened-in front porchThoughtfully integrated smart-home technologyTiled floorQuartz countertopsOversized two-car garage
- 19 days
- 1,265
- 171
Zillow last checked:
Listing updated:
Listed by:
Scott Bethune 734-417-0786,
The Charles Reinhart Company 734-971-6070
Source: MichRIC,MLS#: 26047554
Facts & features
Interior
Bedrooms & bathrooms
- Bedrooms: 3
- Bathrooms: 2
- Full bathrooms: 2
Primary bedroom
- Level: Upper
Bedroom 2
- Level: Upper
Bedroom 3
- Level: Upper
Bedroom 4
- Level: Upper
Dining room
- Level: Main
Kitchen
- Level: Main
Laundry
- Level: Basement
Living room
- Level: Main
Heating
- Forced Air
Cooling
- Central Air
Appliances
- Included: Built-In Gas Oven, Cooktop, Dishwasher, Disposal, Dryer, Microwave, Refrigerator, Washer
- Laundry: In Basement
Features
- Flooring: Ceramic Tile, Wood
- Windows: Screens, Replacement, Window Treatments
- Basement: Crawl Space,Full
- Has fireplace: No
Interior area
- Total structure area: 1,632
- Total interior livable area: 2,032 sqft
- Finished area below ground: 400
Property
Parking
- Total spaces: 2
- Parking features: Garage Faces Front, Garage Door Opener, Detached
- Garage spaces: 2
Features
- Stories: 2
- Patio & porch: Scrn Porch
- Fencing: Privacy
Lot
- Size: 6,534 Square Feet
- Dimensions: 50.0' x 126.5'
- Features: Sidewalk, Ground Cover, Shrubs/Hedges
Details
- Parcel number: 181336454004
- Zoning description: R-1B
Construction
Type & style
- Home type: SingleFamily
- Architectural style: Colonial
- Property subtype: Single Family Residence
Materials
- Aluminum Siding
- Roof: Shingle
Condition
- New construction: No
- Year built: 1900
Utilities & green energy
- Sewer: Public Sewer, Storm Sewer
- Water: Public
- Utilities for property: Natural Gas Connected, Cable Connected
Community & HOA
Community
- Security: Carbon Monoxide Detector(s), Smoke Detector(s)
Location
- Region: Saline
Financial & listing details
- Price per square foot: $234/sqft
- Tax assessed value: $172,102
- Annual tax amount: $8,663
- Date on market: 9/8/2026
- Listing terms: Cash,FHA,VA Loan,Conventional
Estimated market value
$464,100
$441,000 - $487,000
$2,398/mo
Price history
| Date | Event | Price |
|---|---|---|
| 9/8/2026 | Listed for sale | $474,900+18%$234/sqft |
Source:  MichRIC #26047554 Report a problem MichRIC #26047554 Report a problem | ||
| 6/18/2021 | Sold | $402,500-5.3%$198/sqft |
Source: MichRIC #52836 Report a problem | ||
| 4/30/2021 | Listed for sale | $425,000+136.1%$209/sqft |
Source: Reinhart Realtors #3280276 Report a problem | ||
| 5/1/2017 | Sold | $180,000-21.4%$89/sqft |
Source: MichRIC #23108997 Report a problem | ||
| 3/21/2017 | Pending sale | $229,000$113/sqft |
Source: Keller Williams - Ann Arbor #3246982 Report a problem | ||
| 3/14/2017 | Listed for sale | $229,000$113/sqft |
Source: Keller Williams Ann Arbor #3246982 Report a problem | ||
| 1/28/2016 | Listing removed | $1,450$1/sqft |
Source: Owner Report a problem | ||
| 12/28/2015 | Listed for rent | $1,450-6.5%$1/sqft |
Source: Owner Report a problem | ||
| 11/4/2014 | Listing removed | $1,550$1/sqft |
Source: Owner Report a problem | ||
| 10/5/2014 | Listed for rent | $1,550$1/sqft |
Source: Owner Report a problem | ||
Public tax history
| Year | Property taxes | Tax assessment |
|---|---|---|
| 2026 | $8,218 +0.9% | $226,200 +14.8% |
| 2025 | $8,145 | $197,000 +11.4% |
| 2024 | -- | $176,800 +14.2% |
| 2023 | -- | $154,800 +4.2% |
| 2022 | -- | $148,600 +19.5% |
| 2021 | -- | $124,300 +1.3% |
| 2020 | $5,374 | $122,700 +18.2% |
| 2019 | -- | $103,800 +0.9% |
| 2018 | -- | $102,900 +1.7% |
| 2017 | -- | $101,200 +36.5% |
| 2016 | -- | $74,129 +0.3% |
| 2015 | -- | $73,908 +3.2% |
| 2014 | -- | $71,600 |
| 2013 | -- | $71,600 +10.3% |
| 2012 | -- | $64,922 +2.7% |
| 2011 | -- | $63,216 +1.7% |
| 2010 | -- | $62,160 -0.3% |
| 2009 | -- | $62,348 +4.4% |
| 2008 | -- | $59,721 +2.3% |
| 2007 | -- | $58,379 -43.9% |
| 2005 | -- | $104,100 +2.6% |
| 2004 | -- | $101,500 +0.9% |
| 2003 | -- | $100,600 +32.7% |
| 2002 | $1,868 +37.4% | $75,800 |
| 2001 | $1,360 +7.7% | $75,800 +7.4% |
| 2000 | $1,262 | $70,600 +23% |
| 1999 | -- | $57,400 |
Find assessor info on the county website
Monthly payment
Est. payment
Payment breakdown
Explore the cost of this home by adjusting the details. Changes won't be saved.Climate risks
Neighborhood: 48176
Similar homes
- $499,9004 bd2 ba1.9k sqft315 E Michigan Ave, Saline, MI 48176For Sale
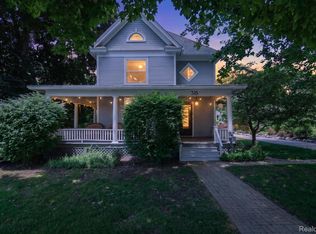
 MLS ID #20261047819, Erik Wright, Social House Real Estate Group LLC. Realcomp II
 - $419,0003 bd2 ba1.6k sqft542 Eastlook Dr, Saline, MI 48176For Sale
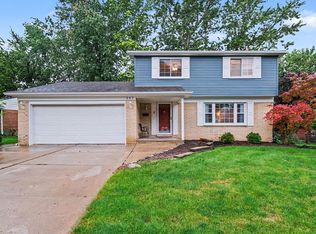
 MLS ID #26047314, Kiara Nelson, Keller Williams Ann Arbor Mrkt. MichRIC
 - $359,9003 bd2 ba1.2k sqft222 Monroe St, Saline, MI 48176For Sale
 MLS ID #26047718, Julie Picknell, The Charles Reinhart Company. MichRIC
 - $575,0006 bd3 ba2.5k sqft705 W Bemis Rd, Saline, MI 48176For Sale
 MLS ID #26044581, Cynthia Glahn, Real Estate One Inc. MichRIC
 - $629,9004 bd3 ba2.2k sqft3233 Shadberry Ct, Saline, MI 48176For SaleMLS ID #26048943, Cathie Curran, Varsity Group Inc.. MichRIC
- $525,0003 bd2 ba2.3k sqft1335 Silo Ridge Dr, Ann Arbor, MI 48108For SaleMLS ID #26049272, Aleksandr Milshteyn, Real Estate One Inc. MichRIC
- $350,0004 bd3 ba1.6k sqft138 Pleasant Ridge Dr, Saline, MI 48176For SaleMLS ID #26044127, Cheryl Clossick, Real Estate One Inc. MichRIC
- $425,0004 bd3 ba1.9k sqft122 Parsons Ln, Saline, MI 48176For SaleMLS ID #26034053, Julie Picknell, The Charles Reinhart Company. MichRIC
- $699,9003 bd3 ba2.2k sqft1145 Bemis Rd, Saline, MI 48176For SaleMLS ID #26029669, Matthew Dejanovich, Real Estate One Inc. MichRIC
- $499,9004 bd2 ba2.1k sqft7760 Willow Rd, Clinton, MI 49236For SaleMLS ID #26037658, Skylar Harris, The Charles Reinhart Company. MichRIC
- $619,0005 bd3 ba2.9k sqft3559 Meadow Ln, Saline, MI 48176For SaleMLS ID #26031345, Vance Shutes, Real Estate One Inc. MichRIC
- $340,0003 bd2 ba1.6k sqft9161 Austin Rd, Saline, MI 48176For SaleMLS ID #26042077, Jonathan Robbins, Brookstone, REALTORS®. MichRIC
- $495,0003 bd3 ba2.3k sqft2159 Spring Ridge Dr, Ann Arbor, MI 48103For SaleMLS ID #26034570, Jeffrey Post, @properties Christie's Int'lAA. MichRIC
- $449,0003 bd2 ba1.9k sqft2240 Steeplechase Dr, Ann Arbor, MI 48103For SaleMLS ID #26028547, Jean Wedemeyer, The Charles Reinhart Company. MichRIC
- $499,0003 bd1 ba1.6k sqft637 5th St, Ann Arbor, MI 48103For SaleMLS ID #26047574, Martin Bouma, Keller Williams Ann Arbor Mrkt. MichRIC
- $585,0004 bd4 ba2.9k sqft3572 Whispering Oaks Dr, Ann Arbor, MI 48108For SaleMLS ID #26051159, Justine Anthony, The Charles Reinhart Company. MichRIC
- $520,0003 bd2 ba1.7k sqft3986 Arcadia Dr, Ann Arbor, MI 48108For SaleMLS ID #26033367, Lisa Ridha, The Charles Reinhart Company. MichRIC
- $500,0003 bd2 ba1.4k sqft815 Sunrise Ct, Ann Arbor, MI 48103For SaleMLS ID #26050090, Tracey Roy, The Charles Reinhart Company. MichRIC
- $425,0003 bd2 ba2k sqft3163 Baylis Dr, Ann Arbor, MI 48108For SaleMLS ID #26044796, Brent Flewelling, The Charles Reinhart Company. MichRIC
- $475,0003 bd2 ba1.3k sqft215 Buena Vista Ave, Ann Arbor, MI 48103For SaleMLS ID #26035153, Carmen Knick, The Charles Reinhart Company. MichRIC
