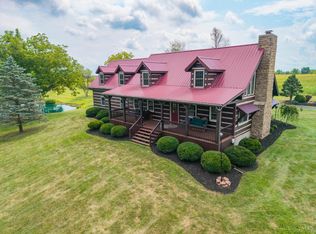
Very unique property with so many extras! Large insulated/heated shop w/12x16 doors, huge attic storage above living space and a 1/2 bath. Living area is spacious with an open concept and cathedral ceiling in the kitchen and living room and looking out to a peaceful park setting that has creek runing through the rear of the property. Kitchen offers Hickory cabinets, granite counters, island, and applicances. Primary bedroom has recessed ceiling, attached bathroom w/huge walk in shower, and 2 walk in closets! This property will not disappoint!
For sale
$375,000
323 N Main St, Lynchburg, OH 45142
2beds
--sqft
Single Family Residence
Built in 2005
4.26 Acres Lot
$-- Zestimate®
$--/sqft
$-- HOA
What's special
Granite counters
- 10 days |
- 289 |
- 19 |
Zillow last checked:
Listing updated:
Listed by:
Connie M Gray 937-205-2125,
Peelle, Lundy & Clifton Realty 937-382-5538
Source: Cincy MLS,MLS#: 1890594 Originating MLS: Cincinnati Area Multiple Listing Service
Originating MLS: Cincinnati Area Multiple Listing Service
Facts & features
Interior
Bedrooms & bathrooms
- Bedrooms: 2
- Bathrooms: 3
- Full bathrooms: 2
- 1/2 bathrooms: 1
Primary bedroom
- Features: Bath Adjoins, Walk-In Closet(s), Wall-to-Wall Carpet
- Level: First
- Area: 286
- Dimensions: 13 x 22
Bedroom 2
- Level: First
- Area: 90
- Dimensions: 9 x 10
Bedroom 3
- Area: 0
- Dimensions: 0 x 0
Bedroom 4
- Area: 0
- Dimensions: 0 x 0
Bedroom 5
- Area: 0
- Dimensions: 0 x 0
Primary bathroom
- Features: Shower, Tile Floor
Bathroom 1
- Features: Full
- Level: First
Bathroom 2
- Features: Full
- Level: First
Bathroom 3
- Features: Partial
- Level: First
Dining room
- Area: 0
- Dimensions: 0 x 0
Family room
- Area: 0
- Dimensions: 0 x 0
Kitchen
- Features: Eat-in Kitchen, Tile Floor, Walkout, Kitchen Island, Wood Cabinets, Marble/Granite/Slate
- Area: 324
- Dimensions: 18 x 18
Living room
- Features: Walkout, Wall-to-Wall Carpet
- Area: 360
- Dimensions: 18 x 20
Office
- Area: 0
- Dimensions: 0 x 0
Heating
- Forced Air, Gas
Cooling
- Central Air
Appliances
- Included: Convection Oven, Dishwasher, Microwave, Refrigerator, Electric Water Heater
Features
- Windows: Vinyl, Wood Frames
- Basement: None
- Attic: Storage
Interior area
- Total structure area: 0
Property
Parking
- Total spaces: 4
- Parking features: Asphalt, Driveway
- Attached garage spaces: 4
- Has uncovered spaces: Yes
Features
- Levels: One
- Stories: 1
- Patio & porch: Patio, Porch
- Exterior features: Fire Pit
- Fencing: Wire
- Has view: Yes
- View description: Trees/Woods
Lot
- Size: 4.26 Acres
- Features: Wooded
- Topography: Level,Rolling
Details
- Parcel number: 1108401013.00
- Zoning description: Commercial
Construction
Type & style
- Home type: SingleFamily
- Architectural style: Other
- Property subtype: Single Family Residence
Materials
- Other
- Foundation: Slab
- Roof: Metal
Condition
- New construction: No
- Year built: 2005
Utilities & green energy
- Electric: 220 Volts
- Gas: Propane
- Sewer: Public Sewer
- Water: Public
Community & HOA
HOA
- Has HOA: No
Location
- Region: Lynchburg
Financial & listing details
- Annual tax amount: $52,112
- Date on market: 8/15/2026
- Listing terms: No Special Financing
Estimated market value
Not available
Estimated sales range
Not available
Not available
Price history
| Date | Event | Price |
|---|---|---|
| 8/15/2026 | Listed for sale | $375,000 |
Source:  Cincy MLS #1890594 Report a problem Cincy MLS #1890594 Report a problem | ||
Public tax history
Tax history is unavailable.
Monthly payment
Est. payment
Payment breakdown
Explore the cost of this home by adjusting the details. Changes won't be saved.Climate risks
Neighborhood: 45142
Nearby schools
GreatSchools rating
- 8/10Lynchburg-Clay Elementary SchoolGrades: PK-5Distance: 3.9 mi
- 6/10Lynchburg-Clay Middle SchoolGrades: 6-8Distance: 0.9 mi
- 5/10Lynchburg-Clay High SchoolGrades: 9-12Distance: 3.8 mi
- $13,500-- bd-- ba-- sqft312 N Main St, Lynchburg, OH 45142Off Market
- $173,8003 bd1 ba1.6k sqft311 N Main St, Lynchburg, OH 45142Off Market
- $8,100-- bd-- ba-- sqft306 N Main St, Lynchburg, OH 45142Off Market
- $124,7002 bd1 ba1.3k sqft309 Main St N, Lynchburg, OH 45142Off Market
- $8,400-- bd-- ba720 sqft317 S Broadway St, Lynchburg, OH 45142Off Market
- $206,7004 bd2 ba1.4k sqft306 Main St, Lynchburg, OH 45142Off Market
- $99,1002 bd1 ba1.1k sqft304 Main St, Lynchburg, OH 45142Off Market
- $34,4003 bd1 ba1k sqft303 Main St, Lynchburg, OH 45142Off Market
A local agent can set up tours, give advice and negotiate with sellers.
Similar homes
- $--3 bd3 ba2.3k sqft9304 Morrow Rd, Hillsboro, OH 45133Auction
 MLS ID #1889356, Klayton Juillerat, Plum Tree Realty. Cincy MLS
 - $385,0003 bd2 ba1.7k sqft12938 Sabina Rd, Leesburg, OH 45135For Sale
 MLS ID #1891198, Matthew Thompson, Here To Serve Real Estate Prof. Cincy MLS
 - $224,9003 bd2 ba1.2k sqft240 N Sycamore St, Lynchburg, OH 45142For Sale
 MLS ID #1889815, Brianna Carpenter, Huff Realty. Cincy MLS
 - $549,9002 bd3 ba1.3k sqft4123 Certier Rd, Lynchburg, OH 45142For Sale
 MLS ID #1888528, Kimberly Laffleur, Wyndham-Lyons Realty Services,. Cincy MLS
 - $375,0004 bd2 ba1.9k sqft833 S State Route 72, Sabina, OH 45169For Sale
 MLS ID #226030428, Danielle Eadreh Johnson, Weade Realtors & Auctioneers. Columbus and Central Ohio Regional MLS
 - $335,0005 bd3 ba1.9k sqft8967 State Route 138, Hillsboro, OH 45133For SaleMLS ID #1887912, Bryan S Vance, Howard Hanna Real Estate Serv. Cincy MLS
- $349,0002 bd3 ba2k sqft6400 Dunlap Rd, Hillsboro, OH 45133For SaleMLS ID #1884093, Scott Fader, Joseph Walter Realty, LLC. Cincy MLS
- $359,0003 bd2 ba1.4k sqft15836 Bodman Rd, Mount Orab, OH 45154For SaleMLS ID #1885167, Kim David, Plum Tree Realty. Cincy MLS
- $475,0003 bd2 ba1.5k sqft1834 Chaney Rd, Midland, OH 45148For SaleMLS ID #1880478, Angela Johnson-France, Coldwell Banker Heritage. Cincy MLS
- $325,0003 bd2 ba1.3k sqft616 Lorelei Dr, Fayetteville, OH 45118For SaleMLS ID #1891644, Dia Billiter, Coldwell Banker Realty. Cincy MLS
- $410,0004 bd4 ba1.9k sqft820 Willow Bend Dr, Wilmington, OH 45177For SaleMLS ID #1890028, Jamie A. Rudy, Coldwell Banker Heritage. Cincy MLS
- $380,0003 bd2 ba2.1k sqft4903 State Route 132, Morrow, OH 45152For SaleMLS ID #1874290, Mark McGuffey, Sibcy Cline, Inc.. Cincy MLS
- $339,9003 bd2 ba1.6k sqft12770 McConnell Rd, Leesburg, OH 45135For Sale
 MLS ID #966340, Stephanie Leisure, Key Realty. DABR MLS
 - $375,0003 bd2 ba1.6k sqft94 Fawn Ln, Blanchester, OH 45107For SaleMLS ID #965261, John M Bissman, Keller Williams Advisors Rlty. DABR MLS
- $--3 bd2 ba1.1k sqft6114 Taylor Pike, Blanchester, OH 45107AuctionServiceLink Auction
- $445,0004 bd2 ba2.7k sqft10630 Jones Rd, Hillsboro, OH 45133For SaleMLS ID #1890043, Rebecca Oglesby, Walker Real Estate Advisors. Cincy MLS
- $519,9004 bd3 ba1.2k sqft3733 S Baker Rd, Lynchburg, OH 45142For SaleMLS ID #1885411, Laura E Donohoo, Huff Realty. Cincy MLS
- $399,9004 bd3 ba2.2k sqft824 Kelly Dr, Wilmington, OH 45177For SaleMLS ID #965196, Marsha L Bennett, Coldwell Banker Heritage. DABR MLS
- $439,0003 bd2 ba1.9k sqft10228 State Route 730, Blanchester, OH 45107For SaleMLS ID #1887771, Rachel Evans, Coldwell Banker Heritage. Cincy MLS
- $425,0003 bd3 ba2.3k sqft471 Ogden Rd, Wilmington, OH 45177For SaleMLS ID #958988, Sheri McIntosh, McIntosh Real Estate Services. DABR MLS
