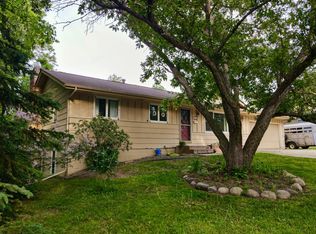
Classic character, modern updates, and an unbeatable location across from Murhunt Park with access to Hale Lake make this Grand Rapids home a standout. Situated on a corner lot, this well-maintained 5 bedroom, 3 bath residence offers timeless charm enhanced by thoughtful improvements throughout. Natural light fills the living room, featuring a fireplace and large windows, while the dining area flows seamlessly into the updated kitchen complete with quartz countertops, farmhouse sink, and abundant cabinetry. The main level also includes a versatile den ideal for a home office or guest space, laundry room, and half bath. Upstairs you'll find five bedrooms, including a private primary suite with full bath, plus an additional 0.75 bath. The lower level offers a remodeled family room with egress window, bonus room, and ample storage. Recent updates include roof, gutters, exterior paint, deck, central A/C, underground fence, and more. Conveniently located near Yanmar Arena, Reif Performing Arts Center, Crystal Lake walking path, and area schools. This one checks all the boxes.
Active with contingency
Price cut: $30K (6/12)
$399,000
323 NW 11th St, Grand Rapids, MN 55744
5beds
3,316sqft
Single Family
Built in 1940
0.27 Acres Lot
$-- Zestimate®
$120/sqft
$-- HOA
What's special
- 47 days |
- 839 |
- 33 |
Zillow last checked:
Listing updated:
Listed by:
LUKE GARNER 218-259-5342,
COLDWELL BANKER NORTHWOODS,
Brett Beckfeld 218-256-8733
Source: NorthstarMLS as distributed by MLS GRID,MLS#: 7087346
Facts & features
Interior
Bedrooms & bathrooms
- Bedrooms: 5
- Bathrooms: 3
- Full bathrooms: 1
- 3/4 bathrooms: 1
- 1/2 bathrooms: 1
Bedroom
- Level: Upper
- Area: 195 Square Feet
- Dimensions: 13 x 15
Bedroom 2
- Level: Upper
- Area: 188.5 Square Feet
- Dimensions: 13 x 14.5
Bedroom 3
- Level: Upper
- Area: 181.5 Square Feet
- Dimensions: 11 x 16.5
Bedroom 4
- Level: Upper
- Area: 176 Square Feet
- Dimensions: 11 x 16
Bedroom 5
- Level: Upper
- Area: 121.5 Square Feet
- Dimensions: 9 x 13.5
Bonus room
- Level: Lower
- Area: 168 Square Feet
- Dimensions: 10.5 x 16
Den
- Level: Main
- Area: 162.5 Square Feet
- Dimensions: 12.5 x 13
Dining room
- Level: Main
- Area: 132 Square Feet
- Dimensions: 11 x 12
Family room
- Level: Lower
- Area: 288 Square Feet
- Dimensions: 12 x 24
Kitchen
- Level: Main
- Area: 154 Square Feet
- Dimensions: 11 x 14
Laundry
- Level: Main
- Area: 48 Square Feet
- Dimensions: 6 x 8
Living room
- Level: Main
- Area: 299 Square Feet
- Dimensions: 13 x 23
Heating
- Forced Air
Cooling
- Central Air
Appliances
- Laundry: Main Level
Features
- Basement: Full
- Number of fireplaces: 1
- Fireplace features: Living Room
Interior area
- Total structure area: 3,817
- Total interior livable area: 3,316 sqft
- Finished area above ground: 2,591
- Finished area below ground: 725
Property
Parking
- Total spaces: 2
- Parking features: Detached Garage
- Garage spaces: 2
- Details: Garage Dimensions (24 x 32)
Accessibility
- Accessibility features: None
Features
- Levels: Two
- Stories: 2
Lot
- Size: 0.27 Acres
- Dimensions: 84 x 140
- Features: Corner Lot
Details
- Foundation area: 1363
- Parcel number: 915900425
- Zoning description: Residential-Single Family
Construction
Type & style
- Home type: SingleFamily
- Property subtype: Single Family
Materials
- Frame
- Roof: Age 8 Years or Less,Asphalt
Condition
- New construction: No
- Year built: 1940
Utilities & green energy
- Electric: 100 Amp Service
- Gas: Natural Gas
- Sewer: City Sewer/Connected
- Water: City Water/Connected
Community & HOA
Community
- Subdivision: Lake Park Add
HOA
- Has HOA: No
Location
- Region: Grand Rapids
Financial & listing details
- Price per square foot: $120/sqft
- Tax assessed value: $438,700
- Annual tax amount: $5,817
- Date on market: 6/4/2026
- Road surface type: Paved
Estimated market value
Not available
Estimated sales range
Not available
Not available
Price history
| Date | Event | Price |
|---|---|---|
| 6/12/2026 | Price change | $399,000-7%$120/sqft |
Source:  NorthstarMLS as distributed by MLS GRID #7087346 Report a problem NorthstarMLS as distributed by MLS GRID #7087346 Report a problem | ||
| 6/4/2026 | Listed for sale | $429,000+120%$129/sqft |
Source: NorthstarMLS as distributed by MLS GRID #7087346 Report a problem | ||
| 6/26/2007 | Sold | $195,000$59/sqft |
Source: Public Record Report a problem | ||
Public tax history
| Year | Property taxes | Tax assessment |
|---|---|---|
| 2025 | $5,074 -8.6% | $431,633 +12.3% |
| 2024 | $5,550 +17.3% | $384,327 -2.4% |
| 2023 | $4,730 +4.1% | $393,637 |
| 2022 | $4,543 +11.7% | -- |
| 2021 | $4,067 -4.2% | -- |
| 2020 | $4,247 +2.3% | -- |
| 2019 | $4,152 +20.5% | -- |
| 2018 | $3,446 -23.7% | -- |
| 2017 | $4,516 +31.5% | -- |
| 2016 | $3,434 | -- |
| 2015 | $3,434 +6.4% | -- |
| 2014 | $3,226 | -- |
| 2013 | -- | -- |
| 2012 | -- | -- |
| 2011 | -- | -- |
| 2010 | -- | -- |
Find assessor info on the county website
Monthly payment
Est. payment
Payment breakdown
Explore the cost of this home by adjusting the details. Changes won't be saved.Climate risks
Neighborhood: 55744
Nearby schools
GreatSchools rating
- 8/10East Rapids ElementaryGrades: 3-5Distance: 1.2 mi
- 5/10Robert J. Elkington Middle SchoolGrades: 6-8Distance: 0.9 mi
- 7/10Grand Rapids Senior High SchoolGrades: 9-12Distance: 0.4 mi
- $296,5003 bd3 ba2.6k sqft1104 NW 4th Ave, Grand Rapids, MN 55744Off Market
- $290,7003 bd2 ba2k sqft1106 NW 4th Ave, Grand Rapids, MN 55744Off Market
- $228,2003 bd2 ba1.2k sqft1032 NW 4th Ave, Grand Rapids, MN 55744Off Market
- $400,0005 bd3 ba3.3k sqft1107 NW 3rd Ave, Grand Rapids, MN 55744Sold
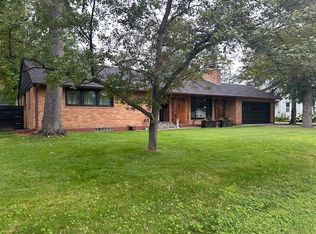
- $165,6003 bd-- ba1.1k sqft1101 NW 3rd Ave, Grand Rapids, MN 55744Off Market
- $273,9003 bd2 ba1.4k sqft1029 NW 3rd Ave, Grand Rapids, MN 55744Off Market
- $276,8003 bd-- ba768 sqft1029 NW 3rd Ave, Grand Rapids, MN 55744Off Market
- $232,5003 bd-- ba1k sqft1112 NW 4th Ave, Grand Rapids, MN 55744Off Market
A local agent can set up tours, give advice and negotiate with sellers.
A local lender can help you make sure your offer is ready when you are.
Similar homes
- $399,0006 bd4 ba3.5k sqft1005 Horseshoe Lake Rd, Grand Rapids, MN 55744For Sale
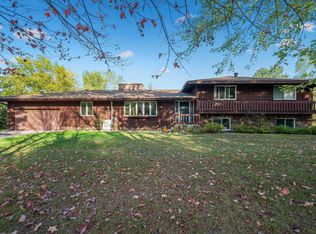
 MLS ID #6796863, Fiona Peterson, COLDWELL BANKER NORTHWOODS. NorthstarMLS as distributed by MLS GRID
 - $280,0004 bd3 ba2.4k sqft520 Ridgewood Rd, Grand Rapids, MN 55744For Sale
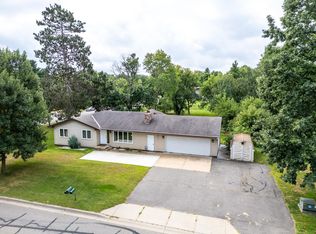 MLS ID #6820775, Molly Tulek, EDGE OF THE WILDERNESS REALTY. NorthstarMLS as distributed by MLS GRID
 - $359,0004 bd2 ba2k sqft1430 NW 9th St, Grand Rapids, MN 55744For Sale
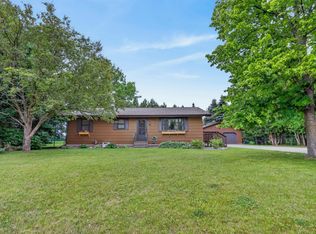 MLS ID #7103142, Brett Beckfeld, COLDWELL BANKER NORTHWOODS. NorthstarMLS as distributed by MLS GRID
 - $359,9007 bd2 ba3.7k sqft520 SW 5th Ave, Grand Rapids, MN 55744For Sale
 MLS ID #7081082, Stephanie Alzen, MN DIRECT PROPERTIES. NorthstarMLS as distributed by MLS GRID
 - $--4 bd2 ba2k sqft2125 Soldiers Ln, Grand Rapids, MN 55744AuctionAuction.com 2
- $389,9003 bd2 ba2.1k sqft24673 County Road 76, Grand Rapids, MN 55744For SaleMLS ID #7108441, Kim Olson, RE/MAX Advantage Plus. NorthstarMLS as distributed by MLS GRID
- $279,0004 bd3 ba2.3k sqft1029 NW 1st Ave, Grand Rapids, MN 55744For SaleMLS ID #7091734, Sara Rose Schafhauser, GRAND PROPERTIES REAL ESTATE. NorthstarMLS as distributed by MLS GRID
- $359,0003 bd2 ba2.5k sqft112 Donovan Dr, Grand Rapids, MN 55744For SaleMLS ID #7072568, Alexandra E. Bloch, EDGE OF THE WILDERNESS REALTY. NorthstarMLS as distributed by MLS GRID
- $399,9003 bd2 ba2.1k sqft33078 W Mallard Point Rd, Grand Rapids, MN 55744For SaleMLS ID #7039151, Bridger Hopkins, Pemberton RE. NorthstarMLS as distributed by MLS GRID
- $359,9994 bd2 ba1.8k sqft814 Rogers Ave, Grand Rapids, MN 55744For SaleMLS ID #7063167, Malcolm Wallaker, Pemberton RE. NorthstarMLS as distributed by MLS GRID
- $239,9005 bd4 ba2.1k sqft207 NE 7th St, Grand Rapids, MN 55744For SaleMLS ID #7093884, Alexandra E. Bloch, EDGE OF THE WILDERNESS REALTY. NorthstarMLS as distributed by MLS GRID
- $335,0003 bd2 ba2k sqft2109 Strader Dr, Grand Rapids, MN 55744For SaleMLS ID #7079427, Brett Beckfeld, COLDWELL BANKER NORTHWOODS. NorthstarMLS as distributed by MLS GRID
- $522,0003 bd3 ba1.8k sqft1903 White Tail Ln, Grand Rapids, MN 55744For SaleMLS ID #7103749, Dan Nielsen, Real Broker,LLC. NorthstarMLS as distributed by MLS GRID
- $489,9004 bd2 ba2.2k sqft1102 Prairie River Trl, Grand Rapids, MN 55744For SaleMLS ID #7031216, Bridger Hopkins, Pemberton RE. NorthstarMLS as distributed by MLS GRID
- $319,9004 bd2 ba1.8k sqft21020 River Rd, Grand Rapids, MN 55744For SaleMLS ID #7085474, Nic Zerfas, EDGE OF THE WILDERNESS REALTY. NorthstarMLS as distributed by MLS GRID
- $405,0004 bd3 ba2.2k sqft2700 Glenwood Dr, Grand Rapids, MN 55744For SaleMLS ID #7045701, CODY PRESLEY, MN DIRECT PROPERTIES. NorthstarMLS as distributed by MLS GRID
- $299,5003 bd3 ba2k sqft910 SW 4th Ave, Grand Rapids, MN 55744For SaleMLS ID #7078768, CHAD SIMONS, Sugar Lake Lodge Realty. NorthstarMLS as distributed by MLS GRID
- $399,0002 bd3 ba1.8k sqft18583 Unger Ln, Grand Rapids, MN 55744For SaleMLS ID #7103240, Annalea Hussman Peters, GRAND PROPERTIES REAL ESTATE. NorthstarMLS as distributed by MLS GRID
- $395,0004 bd2 ba2.6k sqft25934 County Road 10, Bovey, MN 55709For SaleMLS ID #7084124, CODY PRESLEY, MN DIRECT PROPERTIES. NorthstarMLS as distributed by MLS GRID
- $399,9003 bd3 ba2.3k sqft26137 Aspen Dr, Bovey, MN 55709For SaleMLS ID #7099589, Terri Haapoja, MOVE IT REAL ESTATE GROUP/LAKEHOMES.COM. NorthstarMLS as distributed by MLS GRID
