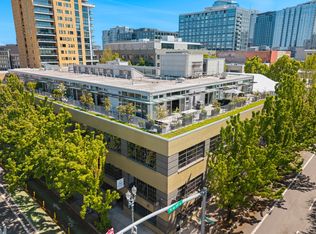
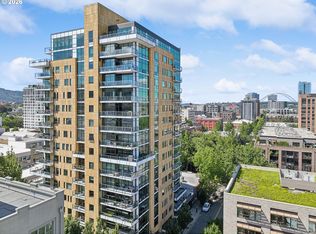
Experience exceptional city living in this spacious Pearl District condo, only 11 units.A must see! Exposed ceilings and an open layout create an inviting atmosphere filled with natural light. The kitchen is the centerpiece of this home, with a 6'X8" island. Entertain until your heart's content. Who doesn't want a 752 sq ft balcony, an extension of your living space with access from both the living room and the primary bedroom. Whether you're enjoying your morning coffee, dining outdoors, entertaining friends, or simply unwinding after a busy day, this expansive outdoor retreat is oh so rare find in the city.Located in the heart of Portland's vibrant Pearl District, you'll be just steps from acclaimed restaurants, neighborhood coffee shops, boutiques, parks, and galleries. When you're ready to escape into nature, Forest Park—one of the nation's largest urban forests—is just two miles away, offering miles of scenic trails for hiking and exploring.This home offers all of the urban opportunities: enjoy spacious indoor living, remarkable outdoor space, and one of Portland's most sought-after neighborhoods.
Active
$650,000
323 NW 13th Ave Unit 411, Portland, OR 97209
1beds
1,298sqft
Residential, Condominium
Built in 2008
-- sqft lot
$627,900 Zestimate®
$501/sqft
$913/mo HOA
What's special
Spacious indoor livingRemarkable outdoor spaceExposed ceilingsExpansive outdoor retreatOpen layoutKitchen is the centerpiece
- 4 days |
- 186 |
- 11 |
Zillow last checked:
Listing updated:
Listed by:
Tarah Pond tarah@tarahrunsportland.com,
RE/MAX Equity Group
Source: RMLS (OR),MLS#: 687586761
Loading...
Facts & features
Interior
Bedrooms & bathrooms
- Bedrooms: 1
- Bathrooms: 2
- Full bathrooms: 1
- Partial bathrooms: 1
- Main level bathrooms: 2
Rooms
- Room types: Den, Dining Room, Family Room, Kitchen, Living Room, Primary Bedroom
Primary bedroom
- Features: Hardwood Floors, High Ceilings
- Level: Main
- Area: 306
- Dimensions: 18 x 17
Primary bathroom
- Level: Main
- Area: 117
- Dimensions: 13 x 9
Dining room
- Features: Builtin Features, Hardwood Floors
- Level: Main
- Area: 120
- Dimensions: 20 x 6
Kitchen
- Features: Builtin Range, Dishwasher, Hardwood Floors, Free Standing Refrigerator
- Level: Main
- Area: 126
- Width: 9
Living room
- Features: Balcony, Builtin Features, Fireplace Insert, Hardwood Floors
- Level: Main
- Area: 260
- Dimensions: 20 x 13
Heating
- Forced Air
Cooling
- Central Air
Appliances
- Included: Built-In Range, Dishwasher, Disposal, Free-Standing Refrigerator, Range Hood, Electric Water Heater, Gas Water Heater
Features
- High Ceilings, Built-in Features, Balcony
- Flooring: Hardwood
- Windows: Double Pane Windows
- Basement: Other
- Number of fireplaces: 1
- Fireplace features: Gas, Insert
Interior area
- Total structure area: 1,298
- Total interior livable area: 1,298 sqft
Property
Parking
- Total spaces: 1
- Parking features: Covered, Condo Garage (Deeded), Attached
- Attached garage spaces: 1
Features
- Stories: 1
- Entry location: Upper Floor
- Patio & porch: Patio
- Exterior features: Balcony
- On waterfront: Yes
- Waterfront features: Seasonal
Lot
- Features: Trees
Details
- Parcel number: R619263
- Zoning: Ptld EX
Construction
Type & style
- Home type: Condo
- Architectural style: NW Contemporary
- Property subtype: Residential, Condominium
Materials
- Brick
- Foundation: Concrete Perimeter
Condition
- Approximately
- New construction: No
- Year built: 2008
Utilities & green energy
- Gas: Gas
- Sewer: Public Sewer
- Water: Public
Community & HOA
Community
- Features: Condo Elevator
- Security: Fire Sprinkler System
HOA
- Has HOA: Yes
- Amenities included: Commons, Exterior Maintenance, Sewer, Trash, Water
- HOA fee: $913 monthly
Location
- Region: Portland
Financial & listing details
- Price per square foot: $501/sqft
- Tax assessed value: $522,850
- Annual tax amount: $9,762
- Date on market: 7/16/2026
- Listing terms: Cash,Conventional
- Road surface type: Concrete, Paved
Estimated market value
$627,900
$597,000 - $659,000
$3,322/mo
Price history
| Date | Event | Price |
|---|---|---|
| 7/17/2026 | Listed for sale | $650,000$501/sqft |
Source:  RMLS (OR) #687586761 Report a problem RMLS (OR) #687586761 Report a problem | ||
| 6/11/2024 | Sold | $650,000-7%$501/sqft |
Source: RMLS (OR) #24656019 Report a problem | ||
| 6/4/2024 | Pending sale | $699,000$539/sqft |
Source: RMLS (OR) #24656019 Report a problem | ||
| 6/4/2024 | Listed for sale | $699,000$539/sqft |
Source: RMLS (OR) #24656019 Report a problem | ||
| 5/19/2024 | Pending sale | $699,000$539/sqft |
Source: RMLS (OR) #24656019 Report a problem | ||
| 3/15/2024 | Listed for sale | $699,000+49%$539/sqft |
Source: RMLS (OR) #24656019 Report a problem | ||
| 12/9/2009 | Sold | $469,000-5.1%$361/sqft |
Source: Public Record Report a problem | ||
| 10/4/2009 | Price change | $494,000-27.9%$381/sqft |
Source: Lane Mueller #8040643 Report a problem | ||
| 8/30/2009 | Price change | $685,000-2%$528/sqft |
Source: Lane Mueller #8040643 Report a problem | ||
| 5/23/2009 | Listed for sale | $699,286$539/sqft |
Source: Lane Mueller #8040643 Report a problem | ||
Public tax history
| Year | Property taxes | Tax assessment |
|---|---|---|
| 2025 | $9,763 +1.1% | $466,250 +3% |
| 2024 | $9,659 +1.5% | $452,670 +3% |
| 2023 | $9,518 -8.4% | $439,490 +3% |
| 2022 | $10,389 +5.2% | $426,690 +3% |
| 2021 | $9,880 +2% | $414,270 +3% |
| 2020 | $9,687 -1.8% | $402,210 +3% |
| 2019 | $9,865 | $390,500 +3% |
| 2018 | $9,865 +2.8% | $379,130 +3% |
| 2017 | $9,597 +14% | $368,090 +3% |
| 2016 | $8,417 | $357,370 +3% |
| 2015 | $8,417 +2.7% | $346,970 +3% |
| 2014 | $8,196 +16.5% | $336,870 +3% |
| 2013 | $7,034 +15.3% | $327,060 +3% |
| 2012 | $6,101 -3.3% | $317,540 +3% |
| 2011 | $6,307 -3% | $308,300 +3% |
| 2010 | $6,504 -29.8% | $299,330 -29.6% |
| 2009 | $9,259 +446.2% | $425,000 +431.1% |
| 2008 | $1,695 | $80,030 |
Find assessor info on the county website
Monthly payment
Est. payment
Payment breakdown
Explore the cost of this home by adjusting the details. Changes won't be saved.Climate risks
Neighborhood: Pearl District
Nearby schools
GreatSchools rating
- 5/10Chapman Elementary SchoolGrades: K-5Distance: 1.2 mi
- 6/10West Sylvan Middle SchoolGrades: 6-8Distance: 4 mi
- 8/10Lincoln High SchoolGrades: 9-12Distance: 0.6 mi
Schools provided by the listing agent
- Elementary: Chapman
- Middle: West Sylvan
- High: Lincoln
Source: RMLS (OR). This data may not be complete. We recommend contacting the local school district to confirm school assignments for this home.
- $--3 bd3 ba2.6k sqft323 NW 13th Ave, Portland, OR 97209Off Market
- $246,400-- bd-- ba-- sqftNW Flanders St, Portland, OR 97209Off Market
- $349,2001 bd1 ba810 sqft323 NW 13th Ave UNIT 405, Portland, OR 97209Off Market
- $811,9002 bd2 ba1.7k sqft323 NW 13th Ave UNIT 401, Portland, OR 97209Off Market
- $340,2001 bd1 ba810 sqft323 NW 13th Ave UNIT 407, Portland, OR 97209Off Market
- $972,000-- bd2 ba1.8k sqft323 NW 13th Ave UNIT 410, Portland, OR 97209Off Market
- $740,7002 bd2 ba1.7k sqft323 NW 13th Ave UNIT 402, Portland, OR 97209Off Market
- $327,3001 bd1 ba792 sqft323 NW 13th Ave UNIT 408, Portland, OR 97209Off Market
A local agent can set up tours, give advice and negotiate with sellers.
Similar homes
- $565,0001 bd1 ba1.2k sqft1314 NW Irving St APT 505, Portland, OR 97209Active
 MLS ID #416553702, Esmeralda Callahan, Cascade Hasson Sotheby's International Realty. RMLS (OR)
 - $649,0001 bd2 ba1.3k sqft333 NW 9th Ave Unit 1307, Portland, OR 97209Active
 MLS ID #105089102, Stuart Stevens, Realty Portland. RMLS (OR)
 - $735,0002 bd2 ba1.8k sqft311 NW 12th Ave Unit 204, Portland, OR 97209Active
 MLS ID #355785432, Katherine Williams, Rose City Realty Group. RMLS (OR)
 - $675,0002 bd2 ba1.3k sqft1025 NW Couch St Unit 613, Portland, OR 97209Active
 MLS ID #528975318, Lora Elsen, MORE Realty. RMLS (OR)
 - $650,0002 bd2 ba1.5k sqft133 NW 18th Ave APT 8, Portland, OR 97209ActiveMLS ID #141413780, Angela Nicolson, RE/MAX Equity Group. RMLS (OR)
- $675,0002 bd2 ba1.3k sqft1001 NW Lovejoy St Unit 512, Portland, OR 97209ActiveMLS ID #144710479, Katherine Williams, Rose City Realty Group. RMLS (OR)
- $670,0002 bd2 ba1.4k sqft937 NW Glisan St Unit 431, Portland, OR 97209ActiveMLS ID #644038393, Atussa Valenti, Coldwell Banker Bain. RMLS (OR)
- $599,0001 bd2 ba1.5k sqft408 NW 12th Ave APT 604, Portland, OR 97209ActiveMLS ID #571016023, Tom Cotter, Think Real Estate. RMLS (OR)
- $687,5002 bd2 ba1.1k sqft1075 NW Northrup St Unit 1812, Portland, OR 97209ActiveMLS ID #454145883, Colleen Ritt, Where, Inc. RMLS (OR)
- $509,0001 bd2 ba1.3k sqft821 NW 11th Ave APT 601, Portland, OR 97209ActiveMLS ID #284598133, Tracy Hasson, Cascade Hasson Sotheby's International Realty. RMLS (OR)
- $565,0002 bd2 ba1.3k sqft1009 NW Hoyt St APT 201, Portland, OR 97209ActiveMLS ID #277839877, Chris Mackovjak, Realty Portland. RMLS (OR)
- $599,9992 bd2 ba1.4k sqft820 NW 12th Ave APT 110, Portland, OR 97209ActiveMLS ID #605848030, Christopher Barnes, Windermere Realty Trust. RMLS (OR)
- $720,0002 bd2 ba1.5k sqft949 NW Overton St #402, Portland, OR 97209ActiveMLS ID #671501187, Erika George, Living Room Realty. RMLS (OR)
- $585,0002 bd2 ba1.4k sqft922 NW 11th Ave APT 602, Portland, OR 97209ActiveMLS ID #100987343, Kristina Opsahl, Where, Inc. RMLS (OR)
- $575,0002 bd2 ba1.4k sqft1926 W Burnside St Unit 919, Portland, OR 97209ActiveMLS ID #462371578, Becky Jackson, Corcoran Prime. RMLS (OR)
- $750,0002 bd2 ba1.2k sqft937 NW Glisan St Unit 1533, Portland, OR 97209ActiveMLS ID #679799017, Jason Connelly, Christie's International Real Estate Evergreen. RMLS (OR)
- $575,0001 bd2 ba1.2k sqft408 NW 12th Ave APT 608, Portland, OR 97209ActiveMLS ID #457229034, Jennifer Turner, Lovejoy Real Estate. RMLS (OR)
- $524,9002 bd2 ba1.3k sqft1030 NW Johnson St APT 321, Portland, OR 97209ActiveMLS ID #419598863, David Columbus, Living Room Realty. RMLS (OR)
- $550,0002 bd2 ba1.3k sqft821 NW 11th Ave APT 609, Portland, OR 97209ActiveMLS ID #216048285, Noel Jackson, The Agency Portland. RMLS (OR)
- $768,0002 bd3 ba1.6k sqft1075 Nw Northrup #514, Portland, OR 97209ActiveMLS ID #474614581, Blake Ellis, Windermere Realty Trust. RMLS (OR)
