Magnificent Victorian Mansion ~ Rich with 160+ years of History, Authentic Charm & Filled with New Orleans Character. Detached Garage +++ Workshop. Situated on a Stately 60’ wide by 120’ Deep Double Lot & Only 4 Short Blocks to the VERY BEST of Magazine Street (Whole Foods Market, Saba Restaurant, District Donuts & Coffee Bar, Walgreens, Hazelnut Gift Shop, & Saint Joe’s Neighborhood Bar & So Much More). <br><br>
This Home has undergone a meticulous & careful restoration with significant upgrades Inside & Out. Refinished Antique Heart Pine Wood floors throughout, 13’ Tall Ceilings, TRULY Light Filled Interiors with Magical Views from each and every room. <br><br>
A Gracious 7’ Wide by 42’ Long Entry foyer welcomes you into this incredible home with a formal living room, separate Library-Study, a true Banquet Sized Dining Room, HUGE Den/Family Room & WELL Updated Chef’s Kitchen with Sub-Zero & Wolf High End Stainless Steel Appliances. Elegant wrap around side porch overlooking a lush and private yard. PLENTY of Off Street Parking for 3 plus LARGE Vehicles.<br><br>
A total of 4 Separate Bedroom Suites, Each with an Updated bath & excellent closet space and storage. The Primary Suite is palatial and features a DIVAS DREAM CLOSET with Marble Harlequin tiled floors to help inspire the day’s attire. <br><br>
A true masterpiece of a property with spacious room sizes, fine original architectural details, an abundance of natural light & well updated features throughout. <br><br>
Closed
Price Unknown
323 Nashville Ave, New Orleans, LA 70115
4beds
4,228sqft
Single Family Residence
Built in 1863
7,200 Square Feet Lot
$1,761,600 Zestimate®
$--/sqft
$6,346 Estimated rent
Home value
$1,761,600
$1.60M - $1.96M
$6,346/mo
Zestimate® history
Owner options
List your home for rent
$6,346/mo
Rent Zestimate®
Find your next renter with Zillow Rental Manager. Plus, with online applications, you can quickly screen prospective tenants – for free.
$6,346/mo
Rent Zestimate®
Refinance and save
Refinancing to a lower rate could help reduce your monthly payments and save thousands over the life of the loan.
Explore your selling options
Work with a Zillow partner agent
Leverage their expertise and Zillow's premium Showcase listings to get your home seen by more buyers.
Get startedList with your own agent
Get your home in front of millions of buyers by listing it on Zillow.
Learn how to do itSell it yourself
Take full control of how buyers see your home on Zillow by listing For Sale by Owner (FSBO).
List your homeWhat's special
Fine original architectural detailsAuthentic charmSeparate library-studyWhole foods marketSpacious room sizesCoffee barNatural light
Zillow last checked:
Listing updated:
Listed by:
Chris Smith 504-231-2004,
Keller Williams Realty New Orleans
Bought with:
Chris Smith
Keller Williams Realty New Orleans
Source: GSREIN,MLS#: 2437823
Facts & features
Interior
Bedrooms & bathrooms
- Bedrooms: 4
- Bathrooms: 5
- Full bathrooms: 4
- 1/2 bathrooms: 1
Primary bedroom
- Description: Flooring: Wood
- Level: Upper
- Dimensions: 17.3000 x 16.1000
Bedroom
- Description: Flooring: Wood
- Level: Upper
- Dimensions: 11.8000 x 16.0000
Bedroom
- Description: Flooring: Wood
- Level: Upper
- Dimensions: 17.3000 x 17.4000
Bedroom
- Description: Flooring: Wood
- Level: Upper
- Dimensions: 16.0000 x 45.0000
Den
- Description: Flooring: Wood
- Level: Lower
- Dimensions: 20.0000 x 19.1000
Dining room
- Description: Flooring: Wood
- Level: Lower
- Dimensions: 17.7000 x 16.6000
Kitchen
- Description: Flooring: Wood
- Level: Lower
- Dimensions: 17.4000 x 15.0000
Living room
- Description: Flooring: Wood
- Level: Lower
- Dimensions: 17.7000 x 17.3000
Heating
- Central, Multiple Heating Units
Cooling
- Central Air, 3+ Units
Appliances
- Included: Dryer, Dishwasher, Disposal, Ice Maker, Microwave, Oven, Range, Refrigerator, Wine Cooler, Washer
- Laundry: Washer Hookup, Dryer Hookup
Features
- Attic, Butler's Pantry, Ceiling Fan(s), Pantry, Stone Counters, Stainless Steel Appliances
- Fireplace features: Other
Interior area
- Total structure area: 5,140
- Total interior livable area: 4,228 sqft
Property
Parking
- Parking features: Garage, Off Street, Three or more Spaces, Boat, RV Access/Parking
- Has garage: Yes
Features
- Levels: Three Or More
- Stories: 3
- Patio & porch: Covered, Wood, Balcony, Porch
- Exterior features: Balcony, Courtyard, Fence, Sprinkler/Irrigation, Porch
- Pool features: None
Lot
- Size: 7,200 Square Feet
- Dimensions: 60 x 120
- Features: City Lot, Oversized Lot
Details
- Additional structures: Other, Workshop
- Parcel number: 615101405
- Special conditions: None
Construction
Type & style
- Home type: SingleFamily
- Architectural style: Victorian
- Property subtype: Single Family Residence
Materials
- Frame, Wood Siding
- Foundation: Raised
- Roof: Shingle
Condition
- Excellent,Repairs Cosmetic,Updated/Remodeled
- New construction: No
- Year built: 1863
Utilities & green energy
- Sewer: Public Sewer
- Water: Public
Green energy
- Energy efficient items: HVAC, Insulation, Lighting
Community & HOA
Community
- Security: Security System
HOA
- Has HOA: No
Location
- Region: New Orleans
Financial & listing details
- Tax assessed value: $1,474,200
- Annual tax amount: $19,458
- Date on market: 3/8/2024
Price history
| Date | Event | Price |
|---|---|---|
| 5/16/2024 | Sold | -- |
Source:  GSREIN #2437823 Report a problem GSREIN #2437823 Report a problem | ||
| 5/13/2024 | Pending sale | $1,699,000$402/sqft |
Source: GSREIN #2437823 Report a problem | ||
| 4/23/2024 | Listed for sale | $1,699,000$402/sqft |
Source: GSREIN #2437823 Report a problem | ||
| 4/11/2024 | Pending sale | $1,699,000$402/sqft |
Source: GSREIN #2437823 Report a problem | ||
| 3/8/2024 | Listed for sale | $1,699,000+15.6%$402/sqft |
Source: GSREIN #2437823 Report a problem | ||
| 10/30/2015 | Sold | -- |
Source: GSREIN #2028657 Report a problem | ||
| 9/23/2015 | Listed for sale | $1,470,000$348/sqft |
Source: Gardner Realtors #2028657 Report a problem | ||
Public tax history
| Year | Property taxes | Tax assessment |
|---|---|---|
| 2026 | $19,458 | $147,420 |
| 2025 | $19,458 +24.2% | $147,420 +19.1% |
| 2024 | $15,672 -4.8% | $123,820 |
| 2023 | $16,465 | $123,820 +4.1% |
| 2022 | -- | $118,890 -4% |
| 2021 | $17,824 -1% | $123,820 |
| 2020 | $18,001 -3.8% | $123,820 |
| 2019 | $18,707 +5.9% | $123,820 |
| 2018 | $17,671 | $123,820 +126.1% |
| 2017 | $17,671 -1.9% | $54,770 -5.7% |
| 2016 | $18,020 +104.4% | $58,090 |
| 2015 | $8,817 | $58,090 |
| 2014 | $8,817 +16% | $58,090 |
| 2013 | $7,600 | $58,090 |
| 2012 | -- | $58,090 |
| 2011 | -- | $58,090 |
| 2010 | -- | $58,090 |
| 2009 | -- | $58,090 |
| 2007 | -- | $58,090 +314.9% |
| 2006 | -- | $14,000 +28.4% |
| 2004 | -- | $10,900 |
| 2002 | -- | $10,900 |
| 2001 | -- | $10,900 |
| 2000 | -- | $10,900 |
Find assessor info on the county website
Neighborhood: West Riverside
Nearby homes
- $495,0004 bd2 ba2k sqft325 Nashville Ave, New Orleans, LA 70115Off Market
- $--1 bd1 ba471 sqft305 Nashville Ave #1/2, New Orleans, LA 70115Off Market
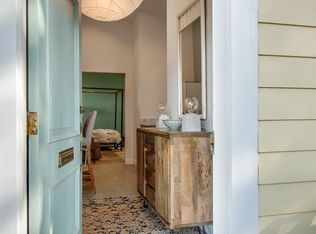
- $--2 bd2 ba900 sqft305 Nashville Ave #2, New Orleans, LA 70115Off Market

- $--2 bd2 ba900 sqft305 Nashville Ave, New Orleans, LA 70115Off Market

- $727,2003 bd3 ba2.4k sqft5727 Tchoupitoulas St, New Orleans, LA 70115Off Market
- $445,1003 bd2 ba1.5k sqft5721 Tchoupitoulas St, New Orleans, LA 70115Off Market
- $--2 bd2 ba1.7k sqft5731 Tchoupitoulas St, New Orleans, LA 70115Sold
- $426,5001 bd1 ba1.5k sqft329 Nashville Ave, New Orleans, LA 70115Off Market
Nearby schools
GreatSchools rating
- 7/10Benjamin Franklin Elementary Math And ScienceGrades: PK-8Distance: 0.5 mi
- NANew Orleans Charter Science And Mathematics High SchoolGrades: 9-12Distance: 1.2 mi
- 8/10Mary McLeod Bethune Elementary School of Literature & TechnologyGrades: PK-8Distance: 6.5 mi
Get a cash offer in 3 minutes
Find out how much your home could sell for in as little as 3 minutes with a no-obligation cash offer.
Estimated market value
$1,761,600
Get a cash offer in 3 minutes
Find out how much your home could sell for in as little as 3 minutes with a no-obligation cash offer.
Estimated market value
$1,761,600
- Louisiana
- Orleans Parish
- New Orleans
- 70115
- West Riverside
- 323 Nashville Ave
Nearby cities
Nearby neighborhoods
Nearby zip codes
Other New Orleans Topics
