Welcome home to this spacious 5-bedroom, 3-bath split foyer nestled on a quiet cul-de-sac in an established Winder neighborhood! Offering over 2,200 square feet of flexible living space, this home is perfect for growing families, multigenerational living, or anyone looking for room to spread out. The main level features a welcoming family room with vaulted ceilings and a cozy fireplace that flows into the dining area and spacious kitchen. The kitchen is appointed with granite countertops, white cabinetry, stainless steel appliances, and ample workspace, making it ideal for everyday living and entertaining. The oversized primary suite offers a beautifully updated en-suite bath featuring granite double vanities, a soaking tub, a separate tiled shower, and a walk-in closet. Two additional bedrooms and a full bath complete the main level, with granite countertops continuing throughout the bathrooms for a cohesive, updated look. Downstairs, the fully finished basement provides incredible versatility with two additional bedrooms, a full bath, and a complete apartment-style living area-perfect for multigenerational living, extended guests, a private home office, or potential rental income. The possibilities are endless. Outside, enjoy the large fenced backyard with plenty of room for kids, pets, gardening, or entertaining. The oversized driveway, two-car garage, mature trees, and cul-de-sac location offer both privacy and convenience. Located just minutes from shopping, dining, schools, and Highway 316, this home combines space, flexibility, and a location you'll love. Don't miss the opportunity to make 323 Natchez Circle your next home!
Active
$355,000
323 Natchez Cir, Winder, GA 30680
5beds
2,233sqft
Single Family Residence
Built in 2001
0.49 Acres Lot
$352,500 Zestimate®
$159/sqft
$46/mo HOA
What's special
Cozy fireplaceCul-de-sac locationTwo-car garageLarge fenced backyardAmple workspaceStainless steel appliancesWalk-in closet
- 85 days
- 167
- 11
Zillow last checked:
Listing updated:
Listed by:
Stephanie Cole 678-617-5575,
Keller Williams Realty Atl. Partners
Source: GAMLS,MLS#: 10803577
Facts & features
Interior
Bedrooms & bathrooms
- Bedrooms: 5
- Bathrooms: 3
- Full bathrooms: 3
- Main level bathrooms: 2
- Main level bedrooms: 3
Rooms
- Room types: Other
Dining room
- Features: Separate Room
Kitchen
- Features: Breakfast Room, Pantry, Solid Surface Counters
Heating
- Central
Cooling
- Central Air
Appliances
- Included: Dishwasher, Microwave
- Laundry: Common Area, In Basement, Laundry Closet
Features
- Double Vanity, Master On Main Level, Other, Separate Shower, Soaking Tub
- Flooring: Vinyl
- Basement: Bath Finished,Daylight,Finished,Full,Interior Entry
- Number of fireplaces: 1
- Fireplace features: Living Room
- Common walls with other units/homes: No Common Walls
Interior area
- Total structure area: 2,233
- Total interior livable area: 2,233 sqft
- Finished area above ground: 2,233
- Finished area below ground: 0
Property
Parking
- Parking features: Garage
- Has garage: Yes
Features
- Levels: Two
- Stories: 2
Lot
- Size: 0.49 Acres
- Features: None
Details
- Parcel number: WN03A 093
Construction
Type & style
- Home type: SingleFamily
- Architectural style: Ranch,Traditional
- Property subtype: Single Family Residence
Materials
- Vinyl Siding
- Roof: Composition
Condition
- Resale
- New construction: No
- Year built: 2001
Utilities & green energy
- Sewer: Public Sewer
- Water: Public
- Utilities for property: Cable Available, Electricity Available, Phone Available, Sewer Available, Underground Utilities, Water Available
Community & HOA
Community
- Features: None
- Security: Smoke Detector(s)
- Subdivision: Bellingrath Plantation
HOA
- Has HOA: Yes
- Services included: Maintenance Grounds, Reserve Fund, Tennis
- HOA fee: $550 annually
Location
- Region: Winder
Financial & listing details
- Price per square foot: $159/sqft
- Tax assessed value: $283,272
- Annual tax amount: $2,971
- Date on market: 7/10/2026
- Cumulative days on market: 42 days
- Listing agreement: Exclusive Agency
- Listing terms: Assumable,Cash,Conventional,FHA,USDA Loan,VA Loan
- Electric utility on property: Yes
Estimated market value
$352,500
$335,000 - $370,000
$2,238/mo
Price history
| Date | Event | Price |
|---|---|---|
| 9/26/2026 | Listed for sale | $355,000$159/sqft |
Source:  FMLS GA #7803278 Report a problem FMLS GA #7803278 Report a problem | ||
| 8/25/2026 | Pending sale | $355,000$159/sqft |
Source: FMLS GA #7803278 Report a problem | ||
| 7/10/2026 | Listed for sale | $355,000+249.4%$159/sqft |
Source:  GAMLS #10803577 Report a problem GAMLS #10803577 Report a problem | ||
| 12/10/2013 | Sold | $101,600+4.7%$45/sqft |
Source:  FMLS GA #5204827 Report a problem FMLS GA #5204827 Report a problem | ||
| 10/4/2013 | Listed for sale | $97,000-27%$43/sqft |
Source: Myers Team Realty #5204827 Report a problem | ||
| 7/2/2013 | Sold | $132,834+6.4%$59/sqft |
Source: Public Record Report a problem | ||
| 8/30/2001 | Sold | $124,900$56/sqft |
Source: Public Record Report a problem | ||
Public tax history
| Year | Property taxes | Tax assessment |
|---|---|---|
| 2025 | $3,032 -0.4% | $113,309 +2.2% |
| 2024 | $3,044 +0.3% | $110,890 |
| 2023 | $3,034 +7.6% | $110,890 +26.2% |
| 2022 | $2,819 +11.5% | $87,839 +21.8% |
| 2021 | $2,528 +8.6% | $72,124 +3.2% |
| 2020 | $2,327 +11.3% | $69,894 +10.9% |
| 2019 | $2,092 +17.5% | $63,037 +7.6% |
| 2018 | $1,780 +14% | $58,579 +16.3% |
| 2017 | $1,561 +7% | $50,357 +6.5% |
| 2016 | $1,459 | $47,273 |
| 2015 | $1,459 -0.1% | $47,273 +15.6% |
| 2014 | $1,461 +19.9% | $40,911 +5.5% |
| 2013 | $1,218 | $38,769 |
| 2012 | -- | -- |
| 2011 | -- | -- |
| 2010 | -- | -- |
| 2009 | -- | -- |
| 2008 | -- | -- |
| 2007 | -- | -- |
| 2005 | -- | -- |
| 2004 | -- | -- |
| 2003 | -- | -- |
Find assessor info on the county website
Monthly payment
Est. payment
Payment breakdown
Explore the cost of this home by adjusting the details. Changes won't be saved.Climate risks
Neighborhood: 30680
Nearby schools
Schools provided by the listing agent
- Elementary: County Line
- Middle: Russell
- High: Winder Barrow
Source: GAMLS. This data may not be complete. We recommend contacting the local school district to confirm school assignments for this home.

Similar homes
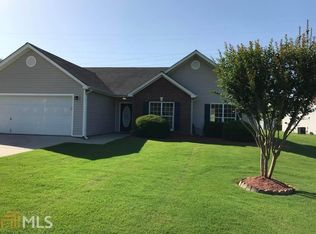
- $358,7004 bd3 ba2.1k sqft510 Embassy Walk, Winder, GA 30680Active
 MLS ID #10788516, Teresa Morgan, NorthGroup Real Estate Inc. GAMLS
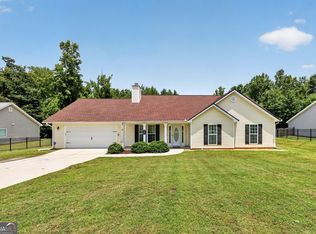
 - $349,9003 bd2 ba1.5k sqft469 Cedar Trl, Winder, GA 30680Active
 MLS ID #10826474, Mary Adams, Coldwell Banker Realty. GAMLS
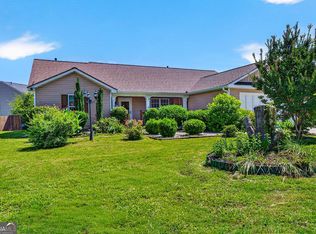
 - $340,0003 bd3 ba1.9k sqft1312 Dianne Way, Winder, GA 30680Active
 MLS ID #10781438, Richard Rodriguez, BHHS Georgia Properties. GAMLS
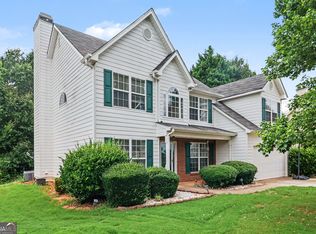
 - $389,9005 bd3 ba2.5k sqft974 Coosawilla Dr, Winder, GA 30680Active
 MLS ID #10787913, Mark Spain, Mark Spain Real Estate. GAMLS
 - $384,9003 bd4 ba2.1k sqft481 Lisa Cir, Winder, GA 30680ActiveMLS ID #10809551, Keion Gray, eXp Realty. GAMLS
- $372,9004 bd3 ba2.1k sqft1554 Montana Ct, Winder, GA 30680ActiveMLS ID #10753639, Alejandro Parra, Unlock Realty Group. GAMLS
- $319,9003 bd3 ba2.2k sqft226 Oceanliner Dr, Winder, GA 30680ActiveMLS ID #10800179, Autumn Morgan, Keller Williams Realty Atl. Partners. GAMLS
- $405,0004 bd3 ba2.1k sqft1143 Augustine Dr, Auburn, GA 30011ActiveMLS ID #10836067, Yuliana Hernandez, Keller Williams Realty Atl. Partners. GAMLS
- $374,9003 bd3 ba2.6k sqft401 Nicole Ct, Winder, GA 30680ActiveMLS ID #10812970, Terri L Tarver, Georgia Realty Group. GAMLS
- $340,0004 bd3 ba2.2k sqft1601 River Glen Rd, Auburn, GA 30011ActiveMLS ID #10843807, Damarys Lopez, Keller Williams Chattahoochee. GAMLS
- $310,0002 bd2 ba1.3k sqft670 Majesty Xing, Winder, GA 30680ActiveMLS ID #10847186, Luis Rodriguez, Keller Williams Lanier Partners. GAMLS
- $350,0003 bd3 ba1.6k sqft316 Wyngate Rd, Auburn, GA 30011Active Under ContractMLS ID #10839621, Jason Perry, Keller Williams Realty Atl. Partners. GAMLS
- $368,0004 bd3 ba2k sqft1514 Harmony Grove Church Rd, Auburn, GA 30011ActiveMLS ID #10754571, Shontay Rose, Trelora Realty, Inc.. GAMLS
- $339,9003 bd3 ba1.9k sqft909 Milton Cir, Loganville, GA 30052ActiveMLS ID #10857653, Tracey L Curtin, Re/Max Tru, Inc.. GAMLS
- $378,0003 bd2 ba1.6k sqft158 Cole Cir, Bethlehem, GA 30620ActiveMLS ID #10840854, Elanita D Barfield, Morris Realty Co LLC. GAMLS
- $360,0003 bd3 ba1.8k sqft475 Tanner Rd, Dacula, GA 30019ActiveMLS ID #10739562, LauraLee Collum, Agents Realty LLC. GAMLS
- $349,9003 bd3 ba1.8k sqft455 Charlyne Way, Dacula, GA 30019ActiveMLS ID #10765060, April Weaver, Heartland Real Estate. GAMLS
- $398,0003 bd2 ba1.9k sqft1190 Sunhill Dr, Lawrenceville, GA 30043ActiveMLS ID #10856145, Kristin Raffalovich, eXp Realty. GAMLS
- $350,0003 bd2 ba2.4k sqft218 Johnson Dr, Braselton, GA 30517ActiveMLS ID #10809827, Taylor McCoy, Virtual Properties Realty.com. GAMLS
- $359,9003 bd3 ba1.7k sqft117 Oak Rdg, Monroe, GA 30655ActiveMLS ID #10854144, Jessica Denmeade, Pioneer Realty Group. GAMLS
