Welcome to 323 Needles Trail – A Perfect Blend of Comfort and Elegance Nestled in a peaceful, serene neighborhood, this home offers a perfect balance of comfort, style, and modern living. UPGRADES GALORE! Brand new flooring throughout the home, brand new paint, brand new bathrooms, brand new water heater, brand new pool & screen enclosure, BRAND NEW ROOF and so much more! With spacious living areas, abundant natural light, and contemporary finishes, this home is ideal for families or anyone seeking a relaxed Florida lifestyle. As you approach the home, the timeless façade immediately captures attention. The fresh paint, elegant columns, and double front doors framed by lush landscaping and mature palms create a warm, welcoming entry. Step inside and be greeted by soaring ceilings and a wood-look tile floor that flows seamlessly throughout the home. To your left, a sunlit, versatile room provides endless possibilities—ideal for a formal living room, reading nook, or creative lounge. To your right, a private office/study offers the perfect setting for remote work or quiet reflection. As you continue through the home, the dramatic great room unfolds, anchored by a stunning stone fireplace. Sliding glass doors and large windows above it fill the space with natural light, creating an open and airy atmosphere. This room is perfect for intimate gatherings or larger social events. The great room flows effortlessly into the dining area, framed by sliding glass doors, offering views of the beautiful backyard and pool. Whether hosting dinner parties or enjoying family meals, this space blends elegance and comfort. The kitchen, the heart of the home, is both spacious and functional. Featuring sleek cabinetry, gleaming quartz countertops, and high-end stainless steel appliances, it’s a culinary enthusiast’s dream. A built-in microwave adds convenience, and the abundance of counter space makes meal prep easy. The charming bay window nook adds extra character, creating a cozy spot for morning coffee or breakfast. Before heading upstairs, a conveniently located half-bathroom is tucked near the staircase, perfect for guests and day-to-day living. Upstairs, the first bedroom on the right is generously sized, offering natural light and versatile space for use as a guest suite, secondary bedroom, or multipurpose area. Down the hall, the show-stopping primary suite awaits. With its private veranda and cozy fireplace, this room is a tranquil retreat. The en-suite bathroom is luxurious, featuring a modern dual vanity, sleek matte fixtures, a glass-enclosed walk-in shower, and a spacious walk-in closet. Two additional bedrooms are located just down the hall, each offering ample space and walk-in closets. These rooms share a beautifully designed full bathroom with a single vanity and walk-in shower. A dedicated laundry room adds further functionality to the upper floor. Step outside to discover the home’s private oasis. The expansive screened-in veranda offers a perfect space for outdoor dining or lounging. Beyond the veranda, a fully screened-in pool area awaits, complete with lush landscaping and open green space. Whether cooling off in the pool, hosting a barbecue, or relaxing in the shade, the backyard provides an ideal space for both relaxation and entertainment. This home wont last long! <iframe src="https://my.matterport.com/show/?m=PjGSGjxQmf6&brand=0" frameborder="0" width="853" height="480" allowfullscreen allow="xr-spatial-tracking"></iframe>
Sold for $589,000
$589,000
323 NEEDLES TRAIL, LONGWOOD, FL 32779
4beds
2,389sqft
Single Family Residence
Built in 1981
0.27 Acres Lot
$578,700 Zestimate®
$247/sqft
$3,387 Estimated rent
Home value
$578,700
$521,000 - $642,000
$3,387/mo
Zestimate® history
Owner options
List your home for rent
$3,387/mo
Rent Zestimate®
Find your next renter with Zillow Rental Manager. Plus, with online applications, you can quickly screen prospective tenants – for free.
$3,387/mo
Rent Zestimate®
Refinance and save
$3,875/mo
Est. payment
Refinancing to a lower rate could help reduce your monthly payments and save thousands over the life of the loan.
$3,875/mo
Est. payment
Explore your selling options
Work with a Zillow partner agent
Leverage their expertise and Zillow's premium Showcase listings to get your home seen by more buyers.
Get startedList with your own agent
Get your home in front of millions of buyers by listing it on Zillow.
Learn how to do itSell it yourself
Take full control of how buyers see your home on Zillow by listing For Sale by Owner (FSBO).
List your homeWhat's special
Fully screened-in pool areaCozy fireplaceContemporary finishesBeautiful backyard and poolExpansive screened-in verandaPrivate oasisPrivate veranda
Zillow last checked:
Listing updated:
Listed by:
Abbas Sultanali 407-435-9596,
ALPHA EQUITY REALTY & MANAGEMENT INC 407-789-1002
Bought with:
Anna Dmowski, 3521407
GAFF'S REALTY COMPANY
Source: Stellar MLS,MLS#: O6291523 Originating MLS: Orlando Regional
Originating MLS: Orlando Regional
Facts & features
Interior
Bedrooms & bathrooms
- Bedrooms: 4
- Bathrooms: 3
- Full bathrooms: 2
- 1/2 bathrooms: 1
Primary bedroom
- Features: Walk-In Closet(s)
- Level: Second
- Area: 266.9 Square Feet
- Dimensions: 15.7x17
Bedroom 2
- Features: Walk-In Closet(s)
- Level: Second
- Area: 186.66 Square Feet
- Dimensions: 12.2x15.3
Bedroom 3
- Features: Walk-In Closet(s)
- Level: Second
- Area: 143.55 Square Feet
- Dimensions: 9.9x14.5
Bedroom 4
- Features: Walk-In Closet(s)
- Level: Second
- Area: 161.1 Square Feet
- Dimensions: 11.11x14.5
Primary bathroom
- Features: Dual Sinks, En Suite Bathroom, Rain Shower Head, Split Vanities
- Level: Second
- Area: 111.02 Square Feet
- Dimensions: 18.2x6.1
Bathroom 2
- Level: First
- Area: 21.6 Square Feet
- Dimensions: 7.2x3
Bathroom 3
- Features: Jack & Jill Bathroom, Makeup/Vanity Space, Rain Shower Head
- Level: Second
- Area: 57.72 Square Feet
- Dimensions: 7.4x7.8
Dining room
- Features: Breakfast Bar, Pantry, Granite Counters, Kitchen Island
- Level: First
- Area: 215 Square Feet
- Dimensions: 17.2x12.5
Kitchen
- Level: First
- Area: 276.92 Square Feet
- Dimensions: 17.2x16.1
Laundry
- Level: Second
- Area: 35.96 Square Feet
- Dimensions: 6.2x5.8
Living room
- Level: First
- Area: 245.96 Square Feet
- Dimensions: 17.2x14.3
Loft
- Level: First
- Area: 166.5 Square Feet
- Dimensions: 11.8x14.11
Office
- Level: First
- Area: 53.53 Square Feet
- Dimensions: 8.11x6.6
Heating
- Central
Cooling
- Central Air
Appliances
- Included: Dishwasher, Freezer, Microwave, Range Hood, Refrigerator
- Laundry: Inside, Laundry Room, Upper Level
Features
- Cathedral Ceiling(s), Ceiling Fan(s), Eating Space In Kitchen, High Ceilings, Open Floorplan, PrimaryBedroom Upstairs, Solid Wood Cabinets, Stone Counters, Vaulted Ceiling(s), Walk-In Closet(s)
- Flooring: Porcelain Tile, Tile
- Doors: Sliding Doors
- Windows: Skylight(s)
- Has fireplace: Yes
- Fireplace features: Decorative, Family Room, Living Room, Stone
Interior area
- Total structure area: 2,703
- Total interior livable area: 2,389 sqft
Property
Parking
- Total spaces: 2
- Parking features: Garage - Attached
- Attached garage spaces: 2
Features
- Levels: Two
- Stories: 2
- Patio & porch: Covered, Deck, Enclosed, Screened
- Exterior features: Balcony, Garden, Irrigation System, Lighting, Private Mailbox, Sidewalk
- Has private pool: Yes
- Pool features: Deck, In Ground, Lighting, Screen Enclosure, Tile
- Has view: Yes
- View description: Golf Course, Pool, Trees/Woods
Lot
- Size: 0.27 Acres
- Features: City Lot, Landscaped, Near Golf Course
- Residential vegetation: Mature Landscaping, Trees/Landscaped
Details
- Additional structures: Outdoor Kitchen
- Parcel number: 05212951300000530
- Zoning: PUD
- Special conditions: None
Construction
Type & style
- Home type: SingleFamily
- Property subtype: Single Family Residence
Materials
- Cement Siding, Concrete, Stucco
- Foundation: Slab
- Roof: Shingle
Condition
- Completed
- New construction: No
- Year built: 1981
Utilities & green energy
- Sewer: Public Sewer
- Water: Public
- Utilities for property: Cable Connected, Electricity Connected, Sewer Available, Water Available
Community & HOA
Community
- Pet fee: $0 monthly
- Subdivision: WEKIVA CLUB ESTATES SEC 08
HOA
- Has HOA: Yes
- HOA fee: $21 monthly
- HOA name: WEKIVA HOMEOWNERS ASSOCIATION
- HOA phone: 407-353-3809
Location
- Region: Longwood
Financial & listing details
- Price per square foot: $247/sqft
- Tax assessed value: $499,888
- Annual tax amount: $6,041
- Date on market: 4/11/2025
- Cumulative days on market: 9 days
- Listing terms: Cash,Conventional,FHA,VA Loan
- Ownership: Fee Simple
- Total actual rent: 0
- Electric utility on property: Yes
- Road surface type: Asphalt, Paved
Price history
| Date | Event | Price |
|---|---|---|
| 6/2/2025 | Sold | $589,000-1.8%$247/sqft |
Source:  Stellar MLS #O6291523 Report a problem Stellar MLS #O6291523 Report a problem | ||
| 4/24/2025 | Pending sale | $600,000$251/sqft |
Source: Stellar MLS #O6291523 Report a problem | ||
| 4/11/2025 | Listed for sale | $600,000+259.3%$251/sqft |
Source: Stellar MLS #O6291523 Report a problem | ||
| 10/17/1996 | Sold | $167,000$70/sqft |
Source: Public Record Report a problem | ||
Public tax history
| Year | Property taxes | Tax assessment |
|---|---|---|
| 2025 | $6,999 +22.9% | $470,418 +10% |
| 2024 | $5,693 +4% | $427,653 +10% |
| 2023 | $5,475 +8.3% | $388,775 +10% |
| 2022 | $5,057 +7.2% | $353,432 +10% |
| 2021 | $4,716 +2.4% | $321,302 +3.3% |
| 2020 | $4,606 -0.1% | $310,991 +1.4% |
| 2019 | $4,612 | $306,741 +4.2% |
| 2018 | $4,612 +4.4% | $294,239 +13.1% |
| 2017 | $4,419 +8.7% | $260,236 |
| 2016 | $4,066 -0.6% | $260,236 +13.1% |
| 2015 | $4,090 | $230,039 -5.3% |
| 2014 | $4,090 +54.1% | $242,983 +19.8% |
| 2013 | $2,655 +6.8% | $202,798 +1.7% |
| 2012 | $2,485 -1.4% | $199,408 -0.2% |
| 2011 | $2,522 +0.8% | $199,858 +1.5% |
| 2010 | $2,502 +3.9% | $196,904 +2.7% |
| 2009 | $2,407 +3.8% | $191,727 +0.1% |
| 2008 | $2,320 -2.4% | $191,535 +3% |
| 2007 | $2,377 -5.7% | $185,956 +2.5% |
| 2006 | $2,521 +1.8% | $181,420 +3% |
| 2005 | $2,477 +0.4% | $176,136 +3% |
| 2004 | $2,468 +0.8% | $171,006 +1.9% |
| 2003 | $2,448 +1.2% | $167,817 +2.4% |
| 2002 | $2,420 +4% | $163,884 +4.6% |
| 2000 | $2,327 | $156,605 |
Find assessor info on the county website
Neighborhood: 32779
Nearby homes
- $464,9003 bd2 ba2.3k sqft327 Needles Trl, Longwood, FL 32779Off Market
- $550,8004 bd2 ba2.2k sqft319 Needles Trl, Longwood, FL 32779Off Market
- $510,8004 bd2 ba2.3k sqft331 Needles Trl, Longwood, FL 32779Off Market
- $536,9004 bd2 ba2.7k sqft322 Needles Trl, Longwood, FL 32779Off Market
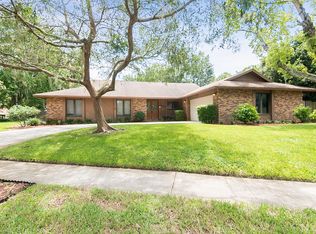
- $492,5004 bd2 ba2k sqft315 Needles Trl, Longwood, FL 32779Off Market
- $457,9004 bd2 ba2k sqft328 Needles Trl, Longwood, FL 32779Off Market
- $615,7004 bd3 ba2.2k sqft335 Needles Trl, Longwood, FL 32779Off Market
- $471,8004 bd2 ba2k sqft350 Needles Trl, Longwood, FL 32779Off Market
Nearby schools
GreatSchools rating
- 7/10Wekiva Elementary SchoolGrades: PK-5Distance: 0.4 mi
- 8/10Teague Middle SchoolGrades: 6-8Distance: 2.6 mi
- 6/10Lake Brantley High SchoolGrades: 9-12Distance: 1.4 mi
Schools provided by the listing agent
- Elementary: Wekiva Elementary
- Middle: Teague Middle
- High: Lake Brantley High
Source: Stellar MLS. This data may not be complete. We recommend contacting the local school district to confirm school assignments for this home.
Get a cash offer in 3 minutes
Find out how much your home could sell for in as little as 3 minutes with a no-obligation cash offer.
Estimated market value
$578,700
Get a cash offer in 3 minutes
Find out how much your home could sell for in as little as 3 minutes with a no-obligation cash offer.
Estimated market value
$578,700
- Florida
- Seminole County
- Longwood
- 32779
- 323 NEEDLES TRAIL
Nearby cities
Nearby zip codes
Other Longwood Topics
