Skip main navigation
Contingent
  • Price cut: $24.9K (6/12)
    $295,000

    323 Novelty Dr, Greer, SC 29651

    3beds
    2,130sqft
    : 
    Loading
    Get pre-qualified
    Townhouse, Residential
    Built in ----
    435 Square Feet Lot
    $289,700 Zestimate®
    $138/sqft
    $-- HOA

    What's special

    Sunset-facing unitPlenty of attic storageFresh paint touch-upsGoogle nest learning thermostatsOpen neighborhood viewsLarge pantryGas stove
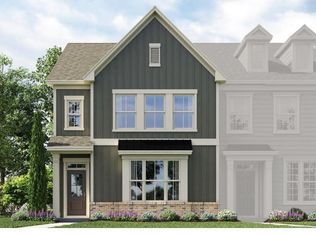
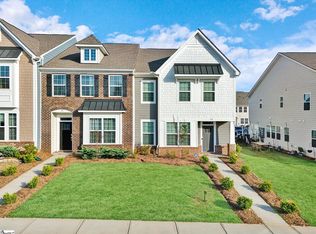
    Built in 2023, this beautifully maintained end-unit townhome in O'Neal Village offers the perfect mix of comfort, convenience, and modern style. Located on the very end corner of the building, this sunset-facing unit is filled with natural light thanks to the additional windows and open neighborhood views. Inside, you'll find a spacious open layout with luxury vinyl plank flooring, 9-foot ceilings, granite countertops, a gas stove, large pantry, and all kitchen appliances included. Fresh paint touch-ups, updated baseboards, freshly washed windows, and a recently cleaned exterior and concrete, make the home feel truly move-in ready. Thoughtful upgrades throughout include Google Nest learning thermostats, Ring security system, upgraded ceiling fans, wired Ethernet/media setup, A/V connectivity, and plenty of attic storage. The primary suite also features a custom makeup vanity for added functionality and charm. Enjoy easy, low-maintenance living with HOA coverage that includes lawn care, exterior maintenance, roofing, annual mulch refresh, and access to all community amenities. O'Neal Village features a pool, fitness center, clubhouse, dog park, community garden, coffee shop, bistro, Cuban restaurant, nail salon, and more. All within walking distance! This townhome is conveniently located near Downtown Greer and has easy access to Greenville, GSP Airport, and the Blue Ridge Mountains. 323 Novelty offers a lifestyle that's both connected and relaxed so come see today!
    43 days
    |
    242
    |
    24
    |

    Zillow last checked:

    Listing updated:

    Listed by:

    Christy Vogel 864-421-4886,

    Marchant Real Estate Inc.

    Source: Greater Greenville AOR,MLS#: 1593214MLS Logo

      Facts & features

      Interior

      Bedrooms & bathrooms
      • Bedrooms: 3
      • Bathrooms: 3
      • Full bathrooms: 2
      • 1/2 bathrooms: 1
      Rooms
      • Room types: Laundry, Loft, Office/Study
      Primary bedroom
      • Area: 247
      • Dimensions: 13 x 19
      Bedroom 2
      • Area: 130
      • Dimensions: 10 x 13
      Bedroom 3
      • Area: 140
      • Dimensions: 10 x 14
      Primary bathroom
      • Features: Double Sink, Shower Only, Walk-In Closet(s)
      • Level: Second
      Dining room
      • Area: 143
      • Dimensions: 11 x 13
      Kitchen
      • Area: 192
      • Dimensions: 12 x 16
      Living room
      • Area: 247
      • Dimensions: 19 x 13
      Bonus room
      • Area: 196
      • Dimensions: 14 x 14
      Heating
      • Forced Air, Natural Gas
      Cooling
      • Central Air, Heat Pump
      Appliances
      • Included: Gas Cooktop, Dishwasher, Refrigerator, Gas Oven, Microwave, Gas Water Heater
      • Laundry: 2nd Floor, Laundry Closet, Laundry Room
      Features
      • High Ceilings, Ceiling Fan(s), Vaulted Ceiling(s), Ceiling Smooth, Walk-In Closet(s), Countertops – Quartz, Pantry
      • Flooring: Carpet, Luxury Vinyl
      • Windows: Tilt Out Windows, Vinyl/Aluminum Trim, Insulated Windows
      • Basement: None
      • Attic: Pull Down Stairs,Storage
      • Number of fireplaces: 1
      • Fireplace features: Gas Log
      Interior area
      • Total interior livable area: 2,130 sqft

      Property

      Parking
      • Parking features: None, Driveway, Concrete
      • Has uncovered spaces: Yes
      Features
      • Levels: Two
      • Stories: 2
      • Patio & porch: Patio, Front Porch
      Lot
      • Size: 435 Square Feet
      • Features: Corner Lot, 1/2 Acre or Less
      • Topography: Level
      Details
      • Parcel number: 0633.1701521.00

      Construction

      Type & style
      • Home type: Townhouse
      • Architectural style: Craftsman
      • Property subtype: Townhouse, Residential
      Materials
      • Hardboard Siding
      • Foundation: Slab
      • Roof: Architectural

      Utilities & green energy

      • Sewer: Public Sewer
      • Water: Public
      • Utilities for property: Cable Available

      Community & HOA

      Community
      • Features: Clubhouse, Common Areas, Fitness Center, Playground, Pool, Dog Park
      • Security: Security System Owned, Smoke Detector(s), Prewired
      • Subdivision: ONeal Village
      HOA
      • Has HOA: Yes
      • Services included: Maintenance Structure, Maintenance Grounds, Pool, Recreation Facilities, Street Lights, Termite Contract, By-Laws
      Location
      • Region: Greer

      Financial & listing details

      • Price per square foot: $138/sqft
      • Date on market: 5/29/2026

        Estimated market value

        $289,700

        $275,000 - $304,000

        $2,332/mo

        Price history

        DateEventPrice
        7/6/2026Contingent$295,000$138/sqft
        Source: Greater Greenville AOR #1593214 Report a problem
        6/12/2026Price change$295,000-7.8%$138/sqft
        Source: Greater Greenville AOR #1593214 Report a problem
        5/29/2026Listed for sale$319,900+11.6%$150/sqft
        Source: Greater Greenville AOR #1593214 Report a problem
        1/6/2023Listing removed--
        Source: Lennar Homes Report a problem
        1/4/2023Listed for sale$286,759$135/sqft
        Source: Lennar Homes Report a problem

        Public tax history

        Tax history is unavailable.

        Monthly payment

        Est. payment

        Payment breakdown

        Explore the cost of this home by adjusting the details. Changes won't be saved.
        All calculations are estimates and provided by Zillow, Inc. for informational purposes only. Actual amounts may vary.
        HOA fees may include property taxes on listings classified as Co-Ops. Contact the listing agent and/or owner for fee details.
        Mortgage interest rates are dependent on a number of factors, including credit score, down payment, and repayment length. Interest rate data provided by Zillow Group Marketplace, Inc. as of 1/1/1970 from various mortgage lenders with which we have lead or other similar arrangements; the Estimated Payment is an average of those rates.
        See how much you could borrow to make a competitive offer.

        Climate risks

        Neighborhood: 29651

        Getting around

        4 / 100
        Car-Dependent
        16 / 100
        Somewhat Bikeable

        Nearby schools

        GreatSchools rating
        Schools provided by the listing agent
        • Elementary: Skyland
        • Middle: Blue Ridge
        • High: Greer

        Source: Greater Greenville AOR. This data may not be complete. We recommend contacting the local school district to confirm school assignments for this home.

        A local agent can set up tours, give advice and negotiate with sellers.

        A local lender can help you make sure your offer is ready when you are.

        Browse local experts

        Similar homes