Skip main navigation
Off market
  • $1,332,900

    323 Old Shl #31, Kilgore, TX 75662

    3beds
    2,990sqft
    Single Family Residence
    Built in 2003
    106 Acres Lot
    $1,332,900 Zestimate®
    $446/sqft
    $2,514 Estimated rent

    Home value

    $1,332,900

    $1.05M - $1.68M

    $2,514/mo

    Zestimate® history
    Loading
    Loading...

    Owner options

    List your home for rent

    $2,514/mo

    Rent Zestimate®

    Find your next renter with Zillow Rental Manager. Plus, with online applications, you can quickly screen prospective tenants – for free.

    Learn more

    $2,514/mo

    Rent Zestimate®

    Refinance and save

    $8,597/mo

    Est. payment

    Refinancing to a lower rate could help reduce your monthly payments and save thousands over the life of the loan.

    See today's rates

    $8,597/mo

    Est. payment

    Explore your selling options

    Work with a Zillow partner agent

    Leverage their expertise and Zillow's premium Showcase listings to get your home seen by more buyers.

    Get started

    List with your own agent

    Get your home in front of millions of buyers by listing it on Zillow.

    Learn how to do it

    Sell it yourself

    Take full control of how buyers see your home on Zillow by listing For Sale by Owner (FSBO).

    List your home

    What's special

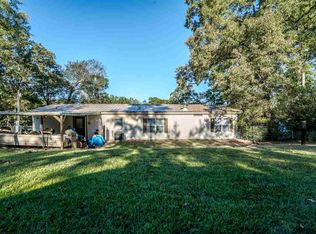
    Beautiful East Texas award winning hay farm and cattle ranch! This impressive 106+ acre income producing property, situated just 2 hours from Dallas and just a short drive to Tyler and Longview, includes 75 acres of Tifton 85 Bermuda grass and 10 acres of Coastal Bermuda grass, all of which are irrigated from a 3 acre lake which is fed by a deep water well. Improvements include 2 barns (an equipment barn with work shop and a hay barn) and a beautifully appointed 2990 sq ft home. The home includes a large family room with a stunning stone wood burning fireplace, 3 bedrooms each with an en suite bath, an office with built-in wood desk unit, formal dining room, utility room with an ice maker, sink and area for additional refrigerator or freezer. The kitchen features oak cabinets, double oven, microwave, dishwasher, disposal, walk-in pantry, breakfast bar and eating area. The property also includes a storm shelter just outside the garage. Enjoy the views from the large back patio overlooking the lake and property with your morning coffee or evenings with friends and family. If you’ve been dreaming of moving to the country and having your own turn key business, this is an extraordinary opportunity. Seller is willing to provide client list of hay customers. Farm Equipment sold separately. See associated documents for hay business pro forma. Call for an appointment today!

    This property is off market, which means it's not currently listed for sale or rent on Zillow. This may be different from what's available on other websites or public sources.
    Zillow last checked:

    Listing updated:

    Listed by:

    Charlotte Williams 903-520-2985,

    Keller Williams Realty-Tyler,

    John Sattler 903-352-0641

    Bought with:

    Jennifer Phillips, TREC# 0654033

    Source: GTARMLS,MLS#: 10117183MLS Logo

    Facts & features

    Interior

    Bedrooms & bathrooms
    • Bedrooms: 3
    • Bathrooms: 4
    • Full bathrooms: 4
    Primary bedroom
    • Features: Master Bedroom Split
    Bedroom
    • Features: Walk-In Closet(s)
    Bathroom
    • Features: Shower Only, Shower/Tub, Separate Water Closet, Walk-In Closet(s), Bar, Linen Closet, Soaking Tub
    Dining room
    • Features: Separate Formal Dining
    Kitchen
    • Features: Breakfast Room, Breakfast Bar
    Heating
    • Central Electric
    Cooling
    • Central Electric
    Appliances
    • Included: Dishwasher, Microwave, Ice Maker, Electric Oven, Electric Cooktop, Electric Water Heater
    Features
    • Ceiling Fan(s), Sound System, Pantry
    • Has fireplace: Yes
    • Fireplace features: Wood Burning, Stone
    Interior area
    • Total structure area: 2,990
    • Total interior livable area: 2,990 sqft

    Property

    Parking
    • Total spaces: 2
    • Parking features: Door With Opener w/Contro, Garage Faces Front
    • Garage spaces: 2
    • Has uncovered spaces: Yes
    Features
    • Levels: One
    • Patio & porch: Patio Covered, Porch
    • Exterior features: Sprinkler System, Gutter(s)
    • Pool features: None
    • Fencing: Barbed Wire
    • Waterfront features: Lake
    Lot
    • Size: 106 Acres
    • Topography: Level
    • Residential vegetation: Other Grasses (See Remarks), Mixed Timber
    Details
    • Additional structures: Storage, Barn(s), Workshop, Other/See Remarks
    • Parcel number: 9077
    • Special conditions: Other/See Remarks

    Construction

    Type & style
    • Home type: SingleFamily
    • Architectural style: Traditional,Ranch
    • Property subtype: Single Family Residence
    Materials
    • Brick Veneer
    • Foundation: Slab
    • Roof: Composition
    Condition
    • Year built: 2003

    Utilities & green energy

    • Gas: None
    • Sewer: Aerobic Septic
    • Water: Public
    • Utilities for property: Cable Connected, Cable Internet
    Green energy
    • Energy efficient items: Thermostat

    Community & neighborhood

    Security
    • Security features: Security Gate, Security Lights, Smoke Detector(s)
    Location
    • Region: Kilgore

    Other

    Other facts
    • Listing terms: Conventional,FHA,VA Loan,Must Qualify,Cash

    Price history

    DateEventPrice
    1/8/2021Sold--
    Source: GTARMLS #10117183 Report a problem

    Public tax history

    Tax history is unavailable.

    Neighborhood: 75662

    Nearby schools

    GreatSchools rating
    Schools provided by the listing agent
    • Elementary: Sabine
    • Middle: Sabine
    • High: Sabine

    Source: GTARMLS. This data may not be complete. We recommend contacting the local school district to confirm school assignments for this home.

    Get pre-qualified for a loan
    At Zillow Home Loans, we can pre-qualify you in as little as 5 minutes with no impact to your credit score.

    An equal housing lender. NMLS #10287.