Welcome to 323 Oliver's Trail located in the PRESTIGIOUS,Todd's Fork Reserve community.This SPRAWLING,3,482 sq ft, open concept designed custom built home w/ a 4 car heated garage,is nestled in the Clinton Massie school district on a beautiful 2.349 acre lot.BEAUTIFUL landscaping, including GORGEOUS SLATE stairs with river rock accent leading from the side of the house to the back pool area.(By Beavercreek Landscaping)BOASTING an 18x36 HEATED,inground saltwater pool(saltwater Chlorinator Generator)w/ an automatic safety cover & winter cover included.Overlooked by a 416 sq ft Timbertek Proline deck w/ Sonos speakers inset into the inlaid tongue and groove custom stained cedar planks with black aluminum railings and a concrete patio surround with lower entrance into the walkout basement.They have spared nothing when building this impeccably designed home; Custom Quarter sawn White Oak & Black Maple,Ohio Amish kitchen cabinetry;Honed Black Granite runs along the perimeter cabinets w/ a GORGEOUS 9.5 ft QUARTZ island top.Boasting an Elkay pro composite farmhouse sink and prep sink with Moen touchless faucets.The kitchen offers a Blu Star, high end, 36", 6 burner gas range with a Pro Hood ventilation system,a Frigidaire gallery stainless fridge,and Bosch stainless dishwasher. Custom barn wood beams adorn the 10' great room ceiling w/ the primary bath and laundry area showcasing sliding barndoors. Butler's pantry and laundry room offering quartz countertops and Black Maple Cabinetry with a customized folding area and stainless utility sink in the laundry room.Primary bathroom was EXCEPTIONALLY designed with a fully customized his and hers shower with Herringbone tile wall with a marble look, large format accent tile, DITRA HEATED FLOORS,Dual Vanity, & private bath with bidet and pocket sliding door.Bathrooms boast custom cabinetry, quartz counters, & Moen faucets.Showcasing Pella windows & doors with a 5-point locking,custom stained front door & a full,unfinished basement.
Sold for $1,050,000
$1,050,000
323 Olivers Trl, Wilmington, OH 45177
5beds
--sqft
Single Family Residence
Built in 2023
2.35 Acres Lot
$1,127,300 Zestimate®
$--/sqft
$5,283 Estimated rent
Home value
$1,127,300
$1.06M - $1.19M
$5,283/mo
Zestimate® history
Owner options
List your home for rent
$5,283/mo
Rent Zestimate®
Find your next renter with Zillow Rental Manager. Plus, with online applications, you can quickly screen prospective tenants – for free.
$5,283/mo
Rent Zestimate®
Refinance and save
$6,886/mo
Est. payment
Refinancing to a lower rate could help reduce your monthly payments and save thousands over the life of the loan.
$6,886/mo
Est. payment
Explore your selling options
Work with a Zillow partner agent
Leverage their expertise and Zillow's premium Showcase listings to get your home seen by more buyers.
Get startedList with your own agent
Get your home in front of millions of buyers by listing it on Zillow.
Learn how to do itSell it yourself
Take full control of how buyers see your home on Zillow by listing For Sale by Owner (FSBO).
List your homeWhat's special
Zillow last checked:
Listing updated:
Listed by:
Xanni Burton (937)768-3821,
Glasshouse Realty Group
Bought with:
Marsha L Bennett, 0000350088
Coldwell Banker Heritage
Source: DABR MLS,MLS#: 914528 Originating MLS: Dayton Area Board of REALTORS
Originating MLS: Dayton Area Board of REALTORSFacts & features
Interior
Bedrooms & bathrooms
- Bedrooms: 5
- Bathrooms: 4
- Full bathrooms: 3
- 1/2 bathrooms: 1
- Main level bathrooms: 4
Primary bedroom
- Level: Main
- Dimensions: 15 x 18
Bedroom
- Level: Main
- Dimensions: 10 x 10
Bedroom
- Level: Main
- Dimensions: 15 x 11
Bedroom
- Level: Main
- Dimensions: 11 x 11
Bedroom
- Level: Main
- Dimensions: 14 x 11
Bonus room
- Level: Second
- Dimensions: 18 x 43
Dining room
- Level: Main
- Dimensions: 11 x 11
Entry foyer
- Dimensions: 6 x 10
Great room
- Level: Main
- Dimensions: 18 x 18
Kitchen
- Features: Eat-in Kitchen
- Level: Main
- Dimensions: 12 x 17
Laundry
- Level: Main
- Dimensions: 7 x 8
Other
- Level: Main
- Dimensions: 9 x 5
Heating
- Electric, Forced Air, Heat Pump, Propane
Cooling
- Heat Pump
Appliances
- Included: Dishwasher, Disposal, Microwave, Range, Refrigerator, Water Softener, Tankless Water Heater
Features
- Ceiling Fan(s), Cathedral Ceiling(s), Granite Counters, Kitchen Island, Kitchen/Family Room Combo, Pantry, Quartz Counters, Solid Surface Counters, Walk-In Closet(s)
- Windows: Double Hung, Double Pane Windows, Vinyl
- Basement: Full,Unfinished,Walk-Out Access
- Number of fireplaces: 1
- Fireplace features: One, Insert, Other
Property
Parking
- Total spaces: 4
- Parking features: Attached, Four or more Spaces, Garage, Garage Door Opener, Heated Garage
- Attached garage spaces: 4
Features
- Levels: One and One Half
- Patio & porch: Deck, Patio, Porch
- Exterior features: Deck, Pool, Porch, Patio, Propane Tank - Leased
- Pool features: In Ground, Pool
Lot
- Size: 2.35 Acres
Details
- Parcel number: 010020103000600
- Zoning: Residential
- Zoning description: Residential
Construction
Type & style
- Home type: SingleFamily
- Architectural style: Contemporary
- Property subtype: Single Family Residence
Materials
- Brick, Fiber Cement
Condition
- Year built: 2023
Utilities & green energy
- Sewer: Septic Tank
- Water: Public
- Utilities for property: Septic Available, Water Available
Community & HOA
Community
- Security: Smoke Detector(s)
- Subdivision: Todds Fork Reserve
HOA
- Has HOA: Yes
- Services included: Snow Removal
- HOA fee: $300 annually
Location
- Region: Wilmington
Financial & listing details
- Tax assessed value: $907,900
- Annual tax amount: $11,099
- Date on market: 6/29/2024
- Date available: 06/29/2024
- Listing terms: Conventional,FHA,VA Loan
Price history
| Date | Event | Price |
|---|---|---|
| 8/5/2024 | Sold | $1,050,000-8.7% |
Source:  DABR MLS #914528 Report a problem DABR MLS #914528 Report a problem | ||
| 6/30/2024 | Pending sale | $1,150,000 |
Source:  Cincy MLS #1810167 Report a problem Cincy MLS #1810167 Report a problem | ||
| 6/29/2024 | Listed for sale | $1,150,000+1140.6% |
Source: Cincy MLS #1810167 Report a problem | ||
| 8/8/2022 | Sold | $92,700 |
Source: Public Record Report a problem | ||
Public tax history
| Year | Property taxes | Tax assessment |
|---|---|---|
| 2024 | $11,099 +1236.9% | $317,770 +1187.6% |
| 2023 | $830 -29.6% | $24,680 +14.4% |
| 2022 | $1,178 | $21,580 |
| 2021 | -- | -- |
Find assessor info on the county website
Neighborhood: 45177
Nearby homes
- $1,071,9005 bd4 ba3.3k sqft289 Olivers Trl, Wilmington, OH 45177Off Market
- $--2.65 Acres365 Olivers Trl LOT 7, Wilmington, OH 45177Off Market
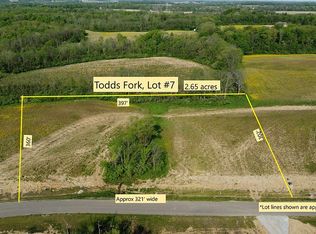
- $87,500-- bd-- ba-- sqft365 Olivers Trl, Wilmington, OH 45177Sold
- $588,8003 bd2 ba1.8k sqft314 Olivers Trl, Wilmington, OH 45177Off Market
- $98,0002.57 Acres0 Todds Fork Rd LOT 48, Wilmington, OH 45177Sold
- $98,0002.02 Acres0 Todds Fork Rd LOT 44, Wilmington, OH 45177Sold
- $98,0002.59 Acres0 Todd Forks Reserves LOT 41, Wilmington, OH 45177Sold
- $98,0002.56 Acres0 Todds Fork Rd LOT 39, Wilmington, OH 45177Sold
Nearby schools
GreatSchools rating
- 8/10Clinton-Massie Elementary SchoolGrades: PK-5Distance: 3.2 mi
- 6/10Clinton-Massie Middle SchoolGrades: 6-8Distance: 3.4 mi
- 7/10Clinton-Massie High SchoolGrades: 9-12Distance: 3.4 mi
Schools provided by the listing agent
- District: Clinton-Massie
Source: DABR MLS. This data may not be complete. We recommend contacting the local school district to confirm school assignments for this home.


Get pre-qualified for a loan
At Zillow Home Loans, we can pre-qualify you in as little as 5 minutes with no impact to your credit score.An equal housing lender. NMLS #10287.
- Ohio
- Clinton County
- Wilmington
- 45177
- 323 Olivers Trl
Nearby cities
Nearby zip codes
Other Wilmington Topics
