Skip main navigation
Sold for $510,000
  • $510,000

    323 Overlook Dr #323, Occoquan, VA 22125

    2beds
    1,864sqft
    Townhouse
    Built in 1995
    -- sqft lot
    $512,100 Zestimate®
    $274/sqft
    $2,685 Estimated rent

    Home value

    $512,100

    $476,000 - $553,000

    $2,685/mo

    Zestimate® history
    Loading
    Loading...

    Owner options

    List your home for rent

    $2,685/mo

    Rent Zestimate®

    Find your next renter with Zillow Rental Manager. Plus, with online applications, you can quickly screen prospective tenants – for free.

    Learn more

    $2,685/mo

    Rent Zestimate®

    Refinance and save

    $3,110/mo

    Est. payment

    Refinancing to a lower rate could help reduce your monthly payments and save thousands over the life of the loan.

    See today's rates

    $3,110/mo

    Est. payment

    Explore your selling options

    Work with a Zillow partner agent

    Leverage their expertise and Zillow's premium Showcase listings to get your home seen by more buyers.

    Get started

    List with your own agent

    Get your home in front of millions of buyers by listing it on Zillow.

    Learn how to do it

    Sell it yourself

    Take full control of how buyers see your home on Zillow by listing For Sale by Owner (FSBO).

    List your home

    What's special

    Extra storage roomCozy fireplacePrivate deckFull-sized washer and dryerOne-car garageSerene natural beautyUpdated appliances
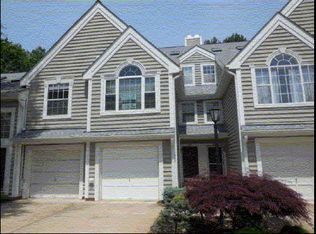
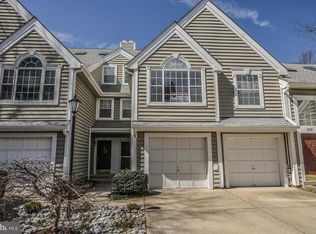
    This delightful townhouse-style condominium is nestled in the heart of the historic Occoquan District, offering a perfect blend of charm and modern convenience. The bright, open layout is filled with natural light, featuring a stunning two-story family room with floor-to-ceiling windows and a cozy fireplace—ideal for quiet evenings. The modern eat-in kitchen provides a comfortable space for meals, complete with updated appliances and ample cabinet storage. Step outside to a private deck overlooking the serene natural beauty of Occoquan, perfect for relaxing or outdoor dining. Upstairs, the primary suite boasts his-and-hers walk-in closets and an ensuite bath with a soaking tub and walk-in shower. An additional bedroom suite and full bath complement the upper level, along with a loft overlook featuring its own fireplace. The ground level offers a spacious utility room with a full-sized washer and dryer, an extra storage room, and convenient entry from the one-car garage. An additional driveway spot ensures easy parking. As a resident, you'll enjoy access to the community’s outdoor pool and clubhouse, balancing relaxation and recreation. Scenic walking trails lead to the charming Occoquan River, local shops, dining, and historic sites. With quick access to I-95 and Route 123, this home offers both tranquility and convenience. Experience the perfect blend of historic charm and modern comfort—schedule your showing today! Accepting Back up Offers

    Zillow last checked:

    Listing updated:

    Listed by:

    Sarah Reynolds 571-766-0907,

    Keller Williams Realty

    Bought with:

    Scott Fortney, 0225200262

    Fortney Fine Properties, LLC

    Source: Bright MLS,MLS#: VAPW2089906MLS Logo

    Facts & features

    Interior

    Bedrooms & bathrooms
    • Bedrooms: 2
    • Bathrooms: 3
    • Full bathrooms: 2
    • 1/2 bathrooms: 1
    • Main level bathrooms: 1
    Basement
    • Area: 234
    Heating
    • Heat Pump, Electric
    Cooling
    • Central Air, Electric
    Appliances
    • Included: Dryer, Washer, Dishwasher, Microwave, Refrigerator, Ice Maker, Electric Water Heater
    Features
    • Recessed Lighting, Ceiling Fan(s), Open Floorplan, Kitchen - Table Space, Upgraded Countertops, 9'+ Ceilings, Cathedral Ceiling(s), Vaulted Ceiling(s)
    • Flooring: Vinyl, Tile/Brick, Carpet, Hardwood
    • Doors: Sliding Glass
    • Windows: Palladian, Skylight(s)
    • Has basement: No
    • Number of fireplaces: 2
    • Fireplace features: Wood Burning
    Interior area
    • Total structure area: 2,098
    • Total interior livable area: 1,864 sqft
    • Finished area above ground: 1,864

    Property

    Parking
    • Total spaces: 2
    • Parking features: Garage Faces Front, Concrete, Attached, Driveway
    • Attached garage spaces: 1
    • Uncovered spaces: 1
    Accessibility
    • Accessibility features: None
    Features
    • Levels: Three
    • Stories: 3
    • Patio & porch: Deck
    • Pool features: Community
    Details
    • Additional structures: Above Grade
    • Parcel number: 8393547984.02
    • Zoning: R6
    • Special conditions: Standard

    Construction

    Type & style
    • Home type: Townhouse
    • Architectural style: Contemporary
    • Property subtype: Townhouse
    Materials
    • Vinyl Siding
    • Foundation: Other
    • Roof: Architectural Shingle
    Condition
    • Very Good
    • New construction: No
    • Year built: 1995

    Utilities & green energy

    • Sewer: Public Sewer
    • Water: Public

    Community & neighborhood

    Location
    • Region: Occoquan
    • Subdivision: Barrington Pointe Condos

    HOA & financial

    HOA
    • Has HOA: No
    • Amenities included: Clubhouse, Common Grounds, Pool, Fitness Center, Party Room
    • Services included: Trash, Water, Sewer, Road Maintenance, Management, Snow Removal, Insurance, Maintenance Structure, Reserve Funds, Pool(s)
    • Association name: Occoquan Pointe
    Other fees
    • Condo and coop fee: $480 monthly

    Other

    Other facts
    • Listing agreement: Exclusive Right To Sell
    • Listing terms: Conventional,Cash,FHA,VA Loan
    • Ownership: Condominium

    Price history

    DateEventPrice
    5/9/2025Sold$510,000+2%$274/sqft
    Source: Bright MLS #VAPW2089906 Report a problem
    4/12/2025Contingent$500,000$268/sqft
    Source: Bright MLS #VAPW2089906 Report a problem
    4/9/2025Listed for sale$500,000$268/sqft
    Source: Bright MLS #VAPW2089906 Report a problem

    Public tax history

    Tax history is unavailable.

    Neighborhood: 22125

    Nearby schools

    GreatSchools rating
    Schools provided by the listing agent
    • Elementary: Occoquan
    • Middle: Graham Park
    • High: Woodbridge
    • District: Prince William County Public Schools

    Source: Bright MLS. This data may not be complete. We recommend contacting the local school district to confirm school assignments for this home.

    Get a cash offer in 3 minutes
    Find out how much your home could sell for in as little as 3 minutes with a no-obligation cash offer.
    Estimated market value
    $512,100
    Get a cash offer in 3 minutes
    Find out how much your home could sell for in as little as 3 minutes with a no-obligation cash offer.
    Estimated market value
    $512,100