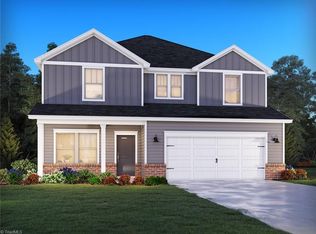
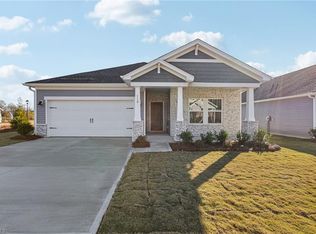
Brand new, energy-efficient home available by Sep 2026! Enjoy happy hour on the Chandler's covered back patio. Inside, the sprawling kitchen island overlooks the great room. In the primary suite, dual sinks and a walk-in closet simplify busy mornings. New ranch and two-story homes in Salisbury built for energy efficiency and equipped with move-in ready features including a washer, dryer, fridge and whole-home blinds. Guaranteed to close in 60 days or less. (You'll be reimbursed up to $5,000 in expenses related to delays we cause.) Relax in your private primary suite and enjoy the back patio, all with easy access to Kannapolis, Concord and Charlotte. Each of our homes is built with innovative, energy-efficient features designed to help you enjoy more savings, better health, real comfort and peace of mind.
New construction
Price increase: $15.5K (9/2)
$354,080
323 Pantego Pl, Salisbury, NC 28144
3beds
1,648sqft
Stick/Site Built, Residential, Single Family Residence
Built in 2026
0.15 Acres Lot
$352,800 Zestimate®
$--/sqft
$73/mo HOA
What's special
Sprawling kitchen islandWhole-home blindsPrimary suitePrivate primary suiteWalk-in closetDual sinksGreat room
- 7 days
- 76
- 1
Zillow last checked:
Listing updated:
Listed by:
James McClurg 803-372-9968,
Meritage Homes of the Carolinas
Source: Triad MLS,MLS#: 1233000
Facts & features
Interior
Bedrooms & bathrooms
- Bedrooms: 3
- Bathrooms: 2
- Full bathrooms: 2
- Main level bathrooms: 2
Bedroom 3
- Level: Main
Heating
- Heat Pump, Zoned, Electric
Cooling
- Heat Pump, Zoned
Appliances
- Included: Dishwasher, Disposal, Exhaust Fan, Electric Water Heater
- Laundry: Dryer Connection, Washer Hookup
Features
- Kitchen Island
- Flooring: Engineered Hardwood, Tile, Vinyl
- Windows: Insulated Windows
- Has basement: No
- Has fireplace: No
Interior area
- Total structure area: 1,648
- Total interior livable area: 1,648 sqft
- Finished area above ground: 1,648
Property
Parking
- Total spaces: 2
- Parking features: Garage, Attached
- Attached garage spaces: 2
Features
- Levels: One
- Stories: 1
- Pool features: None
Lot
- Size: 0.15 Acres
- Dimensions: 55 x 20
Details
- Parcel number: 321G073
- Zoning: Residential
- Special conditions: Owner Sale
Construction
Type & style
- Home type: SingleFamily
- Property subtype: Stick/Site Built, Residential, Single Family Residence
Materials
- Brick, Stone, Vinyl Siding
- Foundation: Slab
Condition
- New Construction
- New construction: Yes
- Year built: 2026
Utilities & green energy
- Sewer: Public Sewer
- Water: Public
Green energy
- Green verification: ENERGY STAR Certified Homes
Community & HOA
Community
- Security: Smoke Detector(s)
- Subdivision: Oxford Station
HOA
- Has HOA: Yes
- HOA fee: $73 monthly
Location
- Region: Salisbury
Financial & listing details
- Tax assessed value: $1
- Annual tax amount: $1
- Date on market: 8/28/2026
- Cumulative days on market: 7 days
- Listing agreement: Exclusive Right To Sell
- Listing terms: Cash,Conventional,VA Loan
Estimated market value
$352,800
$335,000 - $370,000
$2,141/mo
Price history
| Date | Event | Price |
|---|---|---|
| 9/2/2026 | Price change | $354,080+4.6%$215/sqft |
Source:  Canopy MLS as distributed by MLS GRID #4416957 Report a problem Canopy MLS as distributed by MLS GRID #4416957 Report a problem | ||
| 8/28/2026 | Listed for sale | $338,580 |
Source:  Triad MLS #1233000 Report a problem Triad MLS #1233000 Report a problem | ||
Public tax history
Tax history is unavailable.
Monthly payment
Est. payment
Payment breakdown
Explore the cost of this home by adjusting the details. Changes won't be saved.Climate risks
Neighborhood: 28144
Nearby schools
Schools provided by the listing agent
- Elementary: North Rowan
- Middle: North Rowan
- High: North Rowan
Source: Triad MLS. This data may not be complete. We recommend contacting the local school district to confirm school assignments for this home.

Similar homes
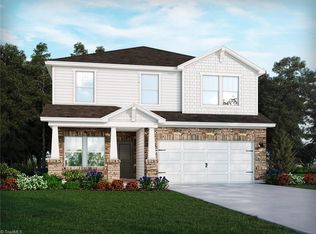
- $350,2303 bd3 ba2.1k sqft2414 Maxton Dr, Salisbury, NC 28144New Construction
 MLS ID #1233005, James McClurg. Triad MLS
 - $349,7803 bd3 ba2.1k sqft2468 Maxton Dr, Salisbury, NC 28144New Construction
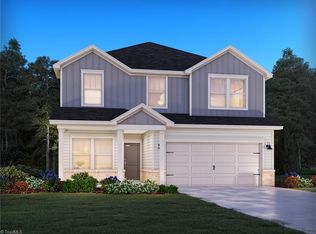 MLS ID #1219930, James McClurg. Triad MLS
 - from $380,4804 bd3 ba2.4k sqftManchester Plan, Oxford Station, Salisbury, NC 28144New Construction
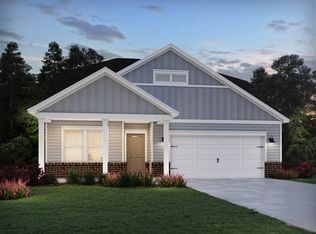 Meritage Homes
 - from $343,9903 bd2 ba1.6k sqftChandler Plan, Oxford Station, Salisbury, NC 28144New Construction
 Meritage Homes
 - $300,0003 bd3 ba2.1k sqft1415 Troon Dr, Salisbury, NC 28144For Sale
 MLS ID #4374861, Rob Petit, Keller Williams Unified. Canopy MLS as distributed by MLS GRID
 - $354,3254 bd3 ba2k sqft377 Ladue Ln, Salisbury, NC 28147New ConstructionCanopy MLS as distributed by MLS GRID
- $369,0004 bd4 ba2.4k sqft1300 N Main St, Salisbury, NC 28144For SaleMLS ID #1224239, Crystal O'Connor. Triad MLS
- $249,9003 bd2 ba1.3k sqft1038 Grady St, Salisbury, NC 28144New ConstructionMLS ID #4417922, Caterin Arredondo Gonzalez, CAS Realty Group LLC. Canopy MLS as distributed by MLS GRID
