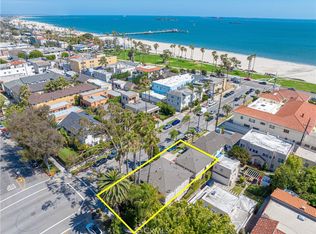
Discover the potential of this classic Spanish duplex in the heart of Belmont Heights, featuring two detached homes on one lot and offering a rare opportunity for investors, multi-generational living, or owner-occupants seeking rental income. The front residence is a two-story home with timeless character, including original hardwood floors, built-ins, and a spacious living room and dining area with large picture windows overlooking the front garden. A white picket fence and mature shade trees create welcoming curb appeal, while the formal dining room and vintage tile kitchen reflect the home’s original charm. Upstairs are two generously sized bedrooms, a third smaller bedroom ideal for an office or nursery, and two bathrooms. The primary bedroom has a private balcony and its own bath with a shower, while a full hall bath serves the additional bedrooms. A powder room is conveniently situated on the main level off the kitchen area. Located at the rear of the property is a detached one-bedroom, one-bath apartment above its own two-car garage with two separate entrances, providing privacy from the main residence. A bonus room adjacent to the garage offers additional space with potential for a studio, home office, gym, or other uses. A long driveway provides ample off-street parking and access to both detached garages, adding convenience and functionality. With two detached homes, vintage Spanish architecture, abundant parking, and exceptional potential, this is a rare opportunity to restore and reimagine a classic Belmont Heights property.
For sale
Listed by: First Team Real Estate • Sue La Bounty • Contact: 562-930-3554
$1,695,000
323 Park Ave, Long Beach, CA 90814
4beds
2,602sqft
Duplex
Built in 1926
6,489 Square Feet Lot
$1,658,300 Zestimate®
$651/sqft
$-- HOA
What's special
- 14 days |
- 1,819 |
- 90 |
Zillow last checked:
Listing updated:
Listed by:
Sue La Bounty DRE #01161648 562-930-3554,
First Team Real Estate,
Michael LaBounty DRE #01969041,
First Team Real Estate
Source: CRMLS,MLS#: OC26142272 Originating MLS: California Regional MLS
Originating MLS: California Regional MLSFacts & features
Interior
Bedrooms & bathrooms
- Bedrooms: 4
- Bathrooms: 3
- Full bathrooms: 3
- Main level bathrooms: 1
Rooms
- Room types: Bedroom, Entry/Foyer, Family Room, Living Room, Other, Dining Room
Bedroom
- Features: All Bedrooms Up
Bathroom
- Features: Bathtub, Separate Shower, Tile Counters
Kitchen
- Features: Tile Counters
Heating
- Floor Furnace
Cooling
- None
Appliances
- Included: Dishwasher, Electric Oven, Electric Range, Electric Water Heater, Disposal, Microwave
- Laundry: Electric Dryer Hookup, Inside
Features
- Built-in Features, Balcony, Block Walls, Crown Molding, Separate/Formal Dining Room, Eat-in Kitchen, High Ceilings, Pantry, Tile Counters, Unfurnished, All Bedrooms Up
- Flooring: Tile, Wood
- Windows: Casement Window(s), French/Mullioned
- Has fireplace: No
- Fireplace features: None
- Common walls with other units/homes: No Common Walls
Interior area
- Total interior livable area: 2,602 sqft
Property
Parking
- Total spaces: 7
- Parking features: Driveway, Garage Faces Front, Garage, Garage Faces Rear
- Garage spaces: 4
- Uncovered spaces: 3
Features
- Levels: Two
- Stories: 2
- Entry location: 1
- Patio & porch: Brick, Front Porch, Patio
- Exterior features: Awning(s)
- Pool features: None
- Spa features: None
- Has view: Yes
- View description: Neighborhood
Lot
- Size: 6,489 Square Feet
- Features: Back Yard, Front Yard, Sprinklers In Front, Yard
Details
- Additional structures: Shed(s), Storage
- Parcel number: 7250015022
- Special conditions: Trust
Construction
Type & style
- Home type: SingleFamily
- Architectural style: Spanish
- Property subtype: Duplex
Materials
- Stucco
- Foundation: Raised
Condition
- New construction: No
- Year built: 1926
Utilities & green energy
- Electric: Standard
- Sewer: Public Sewer
- Water: Public
- Utilities for property: Electricity Connected, Sewer Connected, Water Connected
Community & HOA
Community
- Features: Golf, Park, Storm Drain(s), Street Lights, Suburban, Sidewalks
- Security: Smoke Detector(s)
- Subdivision: Belmont Heights (Bh)
Location
- Region: Long Beach
Financial & listing details
- Price per square foot: $651/sqft
- Tax assessed value: $94,367
- Annual tax amount: $1,709
- Date on market: 7/8/2026
- Cumulative days on market: 15 days
- Listing terms: Cash,Cash to New Loan,Conventional,1031 Exchange
- Road surface type: Paved
Estimated market value
$1,658,300
$1.58M - $1.74M
$3,534/mo
Price history
| Date | Event | Price |
|---|---|---|
| 7/8/2026 | Listed for sale | $1,695,000$651/sqft |
Source:  CRMLS #OC26147634 Report a problem CRMLS #OC26147634 Report a problem | ||
Public tax history
| Year | Property taxes | Tax assessment |
|---|---|---|
| 2025 | $1,709 +6.1% | $94,367 +2% |
| 2024 | $1,610 +1.9% | $92,517 +2% |
| 2023 | $1,580 +5.4% | $90,704 +2% |
| 2022 | $1,499 +3.4% | $88,927 +2% |
| 2021 | $1,449 +0.4% | $87,185 +1% |
| 2020 | $1,443 | $86,292 +2% |
| 2019 | $1,443 +9.4% | $84,601 +2% |
| 2018 | $1,319 | $82,943 +2% |
| 2017 | $1,319 +1.1% | $81,317 +2% |
| 2016 | $1,304 +9% | $79,723 +1.5% |
| 2015 | $1,197 +3% | $78,526 +2% |
| 2014 | $1,162 | $76,989 +4.5% |
| 2011 | -- | $73,668 +0.8% |
| 2010 | -- | $73,119 -0.2% |
| 2009 | -- | $73,294 +4% |
| 2007 | -- | $70,450 +2% |
| 2006 | -- | $69,070 +7.3% |
| 2005 | -- | $64,370 +6% |
| 2003 | -- | $60,740 +6.1% |
| 2000 | -- | $57,239 |
Find assessor info on the county website
Monthly payment
Est. payment
Payment breakdown
Explore the cost of this home by adjusting the details. Changes won't be saved.Climate risks
Neighborhood: Belmont Heights
Nearby schools
GreatSchools rating
- 8/10Fremont Elementary SchoolGrades: K-5Distance: 0.4 mi
- 8/10Rogers Middle SchoolGrades: 6-8Distance: 0.4 mi
- 6/10Wilson High SchoolGrades: 9-12Distance: 0.6 mi
- $1,981,9004 bd3 ba2.4k sqft325 Park Ave, Long Beach, CA 90814Off Market
- $1,579,4003 bd4 ba2.8k sqft317 Park Ave, Long Beach, CA 90814Off Market

- $819,8002 bd2 ba1.7k sqft319 Park Ave, Long Beach, CA 90814Off Market
- $1,281,1004 bd2 ba1.9k sqft331 Park Ave, Long Beach, CA 90814Off Market
- $1,348,7002 bd1 ba1.6k sqft315 Park Ave, Long Beach, CA 90814Off Market
- $1,264,4003 bd1 ba1.1k sqft320 Roycroft Ave, Long Beach, CA 90814Off Market
- $1,257,1004 bd2 ba1.8k sqft335 Park Ave, Long Beach, CA 90814Off Market
- $--2 bd1 ba1.4k sqft309 Park Ave APT A, Long Beach, CA 90814Off Market
A local agent can set up tours, give advice and negotiate with sellers.
Similar homes
- $1,399,0003 bd2 ba1.5k sqft4340 E Colorado St, Long Beach, CA 90814For Sale
 MLS ID #PW26104825, Steve Nader, Beach Team. CRMLS
 - $1,695,0005 bd3 ba2.8k sqft3366 E 1st St, Long Beach, CA 90803For Sale
 MLS ID #PW26126693, Juan Huizar, Sage Real Estate Group, Inc.. CRMLS
 - $1,499,0004 bd3 ba2.4k sqft4557 Hazelbrook Ave, Long Beach, CA 90808For Sale
 MLS ID #PW26151428, Krista Faber-Vento, Compass. CRMLS
 - $1,795,0003 bd3 ba3.1k sqft42 La Linda Dr, Long Beach, CA 90807For Sale
 MLS ID #PW26140092, Kevin Poi, College Park Realty. CRMLS
 - $1,829,0004 bd3 ba2.6k sqft850 Coastline Dr, Seal Beach, CA 90740For SaleMLS ID #SB26090654, Sandra Guevara, Keller Williams Palos Verdes. CRMLS
- $1,999,0006 bd4 ba2.6k sqft4124 E Broadway, Long Beach, CA 90803For SaleMLS ID #PV26079470, Marie Morgenstern, Berkshire Hathaway HomeService. CRMLS
- $1,800,0007 bd11 ba3.4k sqft227 Lime Ave, Long Beach, CA 90802For SaleMLS ID #SB26098575, Malcolm Zeger, Buckingham Investments, Inc. CRMLS
- $1,699,0006 bd4 ba2.2k sqft8912 Cardinal Ave, Fountain Valley, CA 92708For SaleMLS ID #OC26151189, Krissy Tu, eXp Realty of California Inc. CRMLS
- $1,455,0005 bd5 ba2.3k sqft10382 Bonnie Dr, Garden Grove, CA 92843For SaleMLS ID #PW26151786, Dina Nguyen, Dina L. Nguyen, Broker. CRMLS
- $1,300,0003 bd6 ba3.1k sqft2415 E 7th St, Long Beach, CA 90804For SaleMLS ID #PW26108345, Juan Huizar, Sage Real Estate Group, Inc.. CRMLS
- $2,198,0005 bd3 ba3.6k sqft3517 E 2nd St, Long Beach, CA 90803For SaleMLS ID #PW26127296, Douglas Kramer, Re/Max R. E. Specialists. CRMLS
- $1,399,9995 bd3 ba2k sqft13861 Pine St, Westminster, CA 92683For SaleMLS ID #PW26154115, Tracy La, Superior Real Estate Group. CRMLS
- $1,079,0004 bd2 ba1.3k sqft6502 Acacia Ave, Garden Grove, CA 92845For SaleMLS ID #PW26133272, Sean Froelich, First Team Real Estate. CRMLS
- $1,250,0004 bd3 ba2.4k sqft19915 Nancy Cir, Cerritos, CA 90703For SaleMLS ID #PW26151512, Alex Jang, New Star Realty & Investment. CRMLS
- $1,399,9995 bd2 ba2k sqft17786 Santa Anita Cir, Fountain Valley, CA 92708For SaleMLS ID #OC26151338, Bob Wein, Premiere Choice R E Inc. CRMLS
- $2,088,0004 bd3 ba2.2k sqft8442 Trask Ave, Westminster, CA 92683For SaleMLS ID #OC26113720, Tiffany Nguyen, Advance Estate Realty. CRMLS
- $1,460,0004 bd2 ba1.9k sqft4549 Birchwood Ave, Seal Beach, CA 90740For SaleMLS ID #PW25263478, Edwin Ruiz, Elevate Real Estate Agency. CRMLS
- $1,625,0004 bd3 ba2.6k sqft222 S Guadalupe Ave APT 1, Redondo Beach, CA 90277For SaleMLS ID #PV26152901, Rodman Amiri, Merit Real Estate. CRMLS
- $975,0004 bd4 ba3.5k sqft1443 E 7th St, Long Beach, CA 90813For SaleMLS ID #DW26021665, Jose Lua, Century 21 Allstars. CRMLS
- $919,0004 bd2 ba1.5k sqft1014 Magnolia Ave, Long Beach, CA 90813For SaleMLS ID #PW26115151, Matthew Tilley, First Team Real Estate. CRMLS
Local buyer's agents are ready to help
