Skip main navigation
Off market
  • $672,700

    323 Parkview Ave, Gaithersburg, MD 20878

    3beds
    2,334sqft
    SingleFamily
    Built in 2013
    1,189 Square Feet Lot
    $672,700 Zestimate®
    $288/sqft
    $3,520 Estimated rent

    Home value

    $672,700

    $639,000 - $706,000

    $3,520/mo

    Zestimate® history
    Loading
    Loading...

    Owner options

    List your home for rent

    $3,520/mo

    Rent Zestimate®

    Find your next renter with Zillow Rental Manager. Plus, with online applications, you can quickly screen prospective tenants – for free.

    Learn more

    $3,520/mo

    Rent Zestimate®

    Refinance and save

    $4,185/mo

    Est. payment

    Refinancing to a lower rate could help reduce your monthly payments and save thousands over the life of the loan.

    See today's rates

    $4,185/mo

    Est. payment

    Explore your selling options

    Work with a Zillow partner agent

    Leverage their expertise and Zillow's premium Showcase listings to get your home seen by more buyers.

    Get started

    List with your own agent

    Get your home in front of millions of buyers by listing it on Zillow.

    Learn how to do it

    Sell it yourself

    Take full control of how buyers see your home on Zillow by listing For Sale by Owner (FSBO).

    List your home

    What's special

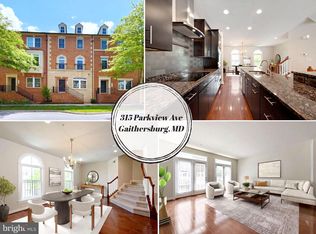
    Beautifully maintained and tastefully updated, this lovely home is bound to impress with its open Gourmet Kitchen, generously sized rooms, an extended rear Deck, and an attached 2-Car Garage with Driveway. Luxurious plantation shutters, crown molding, and gleaming hardwoods are found throughout the flowing floor plan. The Main Level is graced with a Gourmet Kitchen that showcases an oversized island with granite counters and breakfast bar, stainless steel appliances, and gas cooking. Large windows welcome natural light into the Living Room and the Dining Room graciously opens to the extra-large deck. 3 Bedrooms and 2 Baths are on the Upper Level including a Master Bedroom with 2 walk-in closets and a relaxing En-Suite Bath. 2 additional Bedrooms share a full hall Bath and the Laundry is located on this level for convenience. The Entry Level features a Family Room, second Powder Room, Foyer, and access to the attached Garage. Outfitted for organization, the Garage has a number of shelves for storage and the floor has been custom coated for durability. The Parklands is a picturesque and quiet community perfect for those searching for incredible amenities while being walkable to the MARC train, minutes to Downtown Crown and the Kentlands, and within close proximity to major commuter routes. Future Urban Center will bring walkability, shops & restaurants to the Parklands. I270 Bridge and Interchange will open in Summer 2020, bringing The Shops @Spectrum Center just blocks away and reducing the commute time to the Shady Grove Metro Center to around 5 min! Covid-safe and Virtual showings available by appointment.

    This property is off market, which means it's not currently listed for sale or rent on Zillow. This may be different from what's available on other websites or public sources.

    Facts & features

    Interior

    Bedrooms & bathrooms
    • Bedrooms: 3
    • Bathrooms: 4
    • Full bathrooms: 2
    • 1/2 bathrooms: 2
    Heating
    • Forced air, Gas
    Cooling
    • Central
    Appliances
    • Included: Dishwasher, Dryer, Garbage disposal, Microwave, Refrigerator, Washer
    Features
    • Kitchen Island, Cedar Closet(s), Recessed Lighting, Walk-In Closet(s), Dining Area, Eat-in Kitchen, Crown Molding, Carpet, Wood Floors, Master Bath(s), Upgraded Countertops, Kitchen - Gourmet, Stall Shower
    • Flooring: Hardwood
    • Basement: Finished
    • Has fireplace: Yes
    Interior area
    • Total interior livable area: 2,334 sqft
    • Finished area below ground: 0

    Property

    Parking
    • Total spaces: 2
    • Parking features: Garage - Attached
    Features
    • Exterior features: Vinyl, Brick
    • Pool features: In Ground, Community, Fenced
    Lot
    • Size: 1,189 Square Feet
    Details
    • Parcel number: 0903597325
    • Special conditions: Standard

    Construction

    Type & style
    • Home type: SingleFamily
    • Architectural style: Traditional, Colonial
    Materials
    • Roof: Shake / Shingle
    Condition
    • Year built: 2013

    Community & HOA

    HOA
    • Has HOA: Yes
    • HOA fee: $92 monthly
    Location
    • Region: Gaithersburg
    • Municipality: Gaithersburg

    Financial & listing details

    • Price per square foot: $288/sqft
    • Tax assessed value: $607,733
    • Annual tax amount: $7,509

    Price history

    DateEventPrice
    8/20/2020Sold$581,000-1.4%$249/sqft
    Source: Public Record Report a problem
    6/12/2020Pending sale$589,000$252/sqft
    Source: Compass #MDMC703452 Report a problem
    5/30/2020Price change$589,000-1.7%$252/sqft
    Source: Compass #MDMC703452 Report a problem
    4/14/2020Listed for sale$599,000+5.1%$257/sqft
    Source: Compass #MDMC703452 Report a problem
    3/7/2019Sold$570,000-0.5%$244/sqft
    Source: Public Record Report a problem
    1/4/2019Pending sale$573,000$246/sqft
    Source: Washington Fine Properties, LLC #MDMC449378 Report a problem
    12/17/2018Listed for sale$573,000+11.5%$246/sqft
    Source: Washington Fine Properties, LLC #MDMC449378 Report a problem
    11/5/2013Sold$513,850$220/sqft
    Source: Public Record Report a problem

    Public tax history

    YearProperty taxesTax assessment
    2025$7,509 -1.9%$607,733 +3.3%
    2024$7,657 +3.9%$588,367 +3.4%
    2023$7,372 +7.8%$569,000 +4.8%
    2022$6,839 +4.6%$542,967 +5%
    2021$6,541 +5.6%$516,933 +5.3%
    2020$6,193 -0.3%$490,900
    2019$6,213 -0.6%$490,900
    2018$6,248 -9.9%$490,900 -7.8%
    2017$6,932 +344.7%$532,600 +9.4%
    2016$1,559 $487,033 +10.3%
    2015$1,559 $441,467 +11.5%
    2014$1,559 $395,900 +295.9%
    2013-- $100,000
    2012-- $100,000 -20%
    2011-- $125,000
    2010-- $125,000
    2009-- $125,000 -13.8%
    2008-- $145,000
    Find assessor info on the county website

    Neighborhood: 20878

    Nearby schools

    GreatSchools rating
    Schools provided by the listing agent
    • Elementary: BROWN STATION
    • Middle: LAKELANDS PARK
    • High: QUINCE ORCHARD
    • District: MONTGOMERY COUNTY PUBLIC SCHOOLS

    Source: The MLS. This data may not be complete. We recommend contacting the local school district to confirm school assignments for this home.

    Get a cash offer in 3 minutes
    Find out how much your home could sell for in as little as 3 minutes with a no-obligation cash offer.
    Estimated market value
    $672,700
    Get a cash offer in 3 minutes
    Find out how much your home could sell for in as little as 3 minutes with a no-obligation cash offer.
    Estimated market value
    $672,700