New construction with warranty! Estimated delivery Sept 2026. SPECIAL INCENTIVES: Get up to $16k toward closing costs, rate buydowns, and prepaids at closing when using preferred lender and title. The St. Augustine blends elegant design with everyday functionality, offering the perfect balance of indoor comfort and outdoor living. A welcoming covered front porch leads into the heart of the home, where an open-concept layout with a vaulted ceiling creates a sense of spaciousness and flow. The dining area with double windows, gourmet kitchen with a freestanding island and pantry of, and expansive Great Room with sliding glass doors all work together to maximize natural light and create an inviting atmosphere. Step outside to the large covered lanai—ideal for relaxing or entertaining. The private Primary Suite is a true retreat, featuring two generous walk-in closets and an en-suite bathroom with a dual sink vanity, a tiled walk-in shower, and a large linen closet for added convenience. On the opposite side of the home, three additional bedrooms provide flexibility for family, guests, or the perfect home office. Additional features include: Quartz countertops in kitchen and baths, Shaker-style cabinetry with soft-close doors, stainless steel kitchen appliance package, upgraded plank tile flooring in main living areas, hurricane-impact windows and doors, covered entry, and an attached 2-car garage with direct access to the laundry room. Pictures, renderings, & virtual tour are of similar home & are used for display purposes only.
Pending
$324,990
323 Pendleton AVE, LEHIGH ACRES, FL 33974
4beds
1,829sqft
Single Family Residence
Built in 2026
10,846 Square Feet Lot
$-- Zestimate®
$178/sqft
$-- HOA
What's special
- 36 days
- 49
- 0
Likely to sell faster than
Zillow last checked:
Listing updated:
Listed by:
Charles Gilkey, IV 855-446-9224,
Christopher Alan Realty LLC
Source: SWFLMLS,MLS#: 226030289 Originating MLS: Naples
Originating MLS: NaplesFacts & features
Interior
Bedrooms & bathrooms
- Bedrooms: 4
- Bathrooms: 2
- Full bathrooms: 2
Rooms
- Room types: Great Room, Guest Bath, Guest Room, Open Porch/Lanai, 4 Bed
Bedroom
- Features: Master BR Ground, Split Bedrooms
Dining room
- Features: Breakfast Bar, Dining - Family
Kitchen
- Features: Island, Pantry
Heating
- Central
Cooling
- Central Air, Exhaust Fan
Appliances
- Included: Dishwasher, Microwave, Range, Refrigerator/Icemaker
- Laundry: Washer/Dryer Hookup, Inside
Features
- Pantry, Smoke Detectors, Vaulted Ceiling(s), Walk-In Closet(s), Great Room, Guest Bath, Guest Room, Laundry in Residence, Open Porch/Lanai
- Flooring: Carpet, Tile
- Doors: Impact Resistant Doors
- Windows: Impact Resistant Windows
- Has fireplace: No
Interior area
- Total structure area: 2,551
- Total interior livable area: 1,829 sqft
Property
Parking
- Total spaces: 2
- Parking features: Driveway, Attached
- Attached garage spaces: 2
- Has uncovered spaces: Yes
Features
- Stories: 1
- Patio & porch: Patio, Open Porch/Lanai
- Has view: Yes
- View description: Landscaped Area
- Waterfront features: None
Lot
- Size: 10,846 Square Feet
- Features: Regular
Details
- Parcel number: 074527L101004.0110
- Zoning: RS-1
Construction
Type & style
- Home type: SingleFamily
- Architectural style: Ranch
- Property subtype: Single Family Residence
Materials
- Block, Concrete, Stucco
- Foundation: Concrete Block, Poured Concrete
- Roof: Shingle
Condition
- New construction: No
- Year built: 2026
Utilities & green energy
- Sewer: Septic Tank
- Water: Well
Community & HOA
Community
- Features: No Subdivision
- Security: Smoke Detector(s)
- Subdivision: LEHIGH ACRES
HOA
- Has HOA: No
- Amenities included: None
Location
- Region: Lehigh Acres
Financial & listing details
- Price per square foot: $178/sqft
- Tax assessed value: $20,188
- Annual tax amount: $414
- Date on market: 8/21/2026
- Lease term: Buyer Finance/Cash,FHA,VA
- Road surface type: Paved
Estimated market value
Not available
Estimated sales range
Not available
Not available
Price history
| Date | Event | Price |
|---|---|---|
| 9/9/2026 | Pending sale | $324,990$178/sqft |
Source:  SWFLMLS #226030289 Report a problem SWFLMLS #226030289 Report a problem | ||
| 8/21/2026 | Listed for sale | $324,990+1411.6%$178/sqft |
Source: SWFLMLS #226030289 Report a problem | ||
| 2/6/2026 | Sold | $21,500-27.9%$12/sqft |
Source:  Sanibel And Captiva Island AOR #2251151 Report a problem Sanibel And Captiva Island AOR #2251151 Report a problem | ||
| 12/17/2025 | Pending sale | $29,800$16/sqft |
Source:  Florida Gulf Coast MLS #2025019252 Report a problem Florida Gulf Coast MLS #2025019252 Report a problem | ||
| 12/17/2025 | Contingent | $29,800$16/sqft |
Source: Sanibel And Captiva Island AOR #2251151 Report a problem | ||
| 12/11/2025 | Listed for sale | $29,800$16/sqft |
Source: Sanibel And Captiva Island AOR #2251151 Report a problem | ||
| 12/3/2025 | Pending sale | $29,800$16/sqft |
Source: Florida Gulf Coast MLS #2025019252 Report a problem | ||
| 12/3/2025 | Contingent | $29,800$16/sqft |
Source: Sanibel And Captiva Island AOR #2251151 Report a problem | ||
| 11/19/2025 | Listed for sale | $29,800$16/sqft |
Source: Florida Gulf Coast MLS #2025019252 Report a problem | ||
Public tax history
| Year | Property taxes | Tax assessment |
|---|---|---|
| 2025 | $419 +7.4% | $6,906 +10% |
| 2024 | $390 +13.5% | $6,278 +10% |
| 2023 | $344 +12.5% | $5,707 +10% |
| 2022 | $305 +11.4% | $5,188 +10% |
| 2021 | $274 +2.6% | $4,716 +10% |
| 2020 | $267 +122% | $4,287 -10.7% |
| 2019 | $120 | $4,800 +6.7% |
| 2018 | $120 +11.2% | $4,500 +5.1% |
| 2017 | $108 +5.3% | $4,280 +7% |
| 2016 | $103 +7.7% | $4,000 +21.2% |
| 2015 | $96 +7.1% | $3,300 +35% |
| 2014 | $89 +30.1% | $2,445 +1.9% |
| 2013 | $69 +13.1% | $2,400 +20% |
| 2012 | $61 -29.2% | $2,000 -41.2% |
| 2011 | $86 -1.2% | $3,400 |
| 2010 | $87 -29.9% | $3,400 -41.4% |
| 2009 | $123 -27.1% | $5,800 -37.6% |
| 2008 | $169 -47.6% | $9,300 -50.8% |
| 2007 | $324 -54% | $18,900 -55% |
| 2006 | $704 +581.7% | $42,000 +854.5% |
| 2004 | $103 +67.8% | $4,400 +120% |
| 2003 | $62 +22% | $2,000 +42.9% |
| 2002 | $50 | $1,400 |
| 2000 | -- | $1,400 |
Find assessor info on the county website
Monthly payment
Est. payment
Payment breakdown
Explore the cost of this home by adjusting the details. Changes won't be saved.Climate risks
Neighborhood: 33974
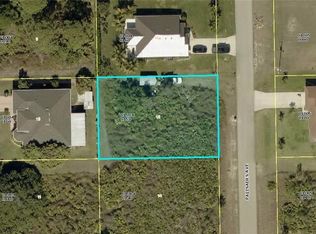
Similar homes
- $316,9904 bd2 ba1.6k sqft310 Palisades Ave, Lehigh Acres, FL 33974New Construction
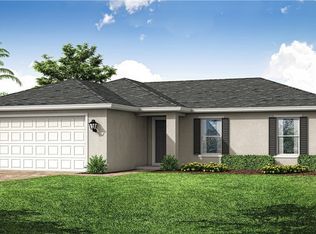
 MLS ID #2026037584, Chris Morimanno, Coaston Realty LLC. Florida Gulf Coast MLS
 - $332,0004 bd2 ba1.8k sqft2512 38th St SW, Lehigh Acres, FL 33976New Construction
 Florida Gulf Coast MLS
 - $325,0003 bd2 ba1.5k sqftLehigh Acres, Lehigh Acres, FL 33974New Construction
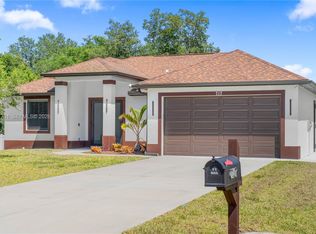
 MLS ID #A12091761, Zavier Bravo, Magna Realty, LLC. MIAMI
 - $298,9994 bd2 ba1.5k sqft147 Peoria ST, LEHIGH ACRES, FL 33974New Construction
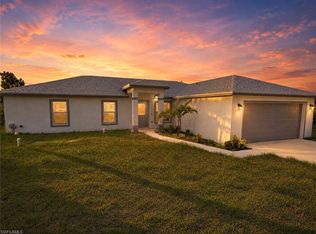
 MLS ID #226029636, Charles Valladares, LPT Realty, LLC. SWFLMLS
 - $324,9993 bd2 ba1.5k sqft386 Pauline Ave, Lehigh Acres, FL 33974New ConstructionMLS ID #2026039353, Yohana Ramirez, Starlink Realty, Inc. Florida Gulf Coast MLS
- $280,0003 bd2 ba1.4k sqft354 Pauline Ave, Lehigh Acres, FL 33974For SaleMLS ID #2026039384, Raul Pino, Sovereign Real Estate Group. Florida Gulf Coast MLS
- $349,9004 bd2 ba1.6k sqft325 Paulcrest AVE, LEHIGH ACRES, FL 33974For SaleMLS ID #226021893, Laura Rojas Rodriguez, LLC, LPT Realty,LLC. SWFLMLS
- $315,0003 bd2 ba1.5k sqft109 Paxton ST, LEHIGH ACRES, FL 33974New ConstructionMLS ID #226021075, Enrique Rioja, Premiere Plus Realty Company. SWFLMLS
- $285,0003 bd2 ba1.5k sqft355 Paisley Ave, Lehigh Acres, FL 33974For SaleMLS ID #2026029814, Matt Yates, Anchorlight Realty, LLC. Florida Gulf Coast MLS
- $310,0003 bd2 ba1.3k sqft304 Panorama Ave, Lehigh Acres, FL 33974New ConstructionMLS ID #2026015995, Michela Trevino, EXP Realty LLC. Florida Gulf Coast MLS
- $372,0004 bd2 ba1.7k sqft315 Paisley AVE, LEHIGH ACRES, FL 33974For SaleMLS ID #226012522, Clifford Nicolas, Mato Realty, LLC. SWFLMLS
- $324,0003 bd2 ba1.5k sqft2603 36th St SW, Lehigh Acres, FL 33976New ConstructionMLS ID #2026036312, Eileen Rodriguez, Realty One Group MVP. Florida Gulf Coast MLS
- $319,5003 bd2 ba1.4k sqft147 Pearson St, Lehigh Acres, FL 33974New ConstructionMLS ID #2025021889, Carmen Morales, Premier Florida Realty of SWFL. Florida Gulf Coast MLS
- $359,9004 bd2 ba1.8k sqft171 Patio St, Lehigh Acres, FL 33974For SaleMLS ID #2026013127, Jean Telusma, A-one-a Realty & Financial Ser. Florida Gulf Coast MLS
- $310,0004 bd2 ba1.5k sqft2702 46th ST SW, LEHIGH ACRES, FL 33976New ConstructionMLS ID #226033451, Karina Rua, LLC, Xclusive Homes LLC. SWFLMLS
- $310,0003 bd3 ba1.5k sqft208 Pembroke St, Lehigh Acres, FL 33974New ConstructionMLS ID #2026031113, Geralda DeMello, Agent Plus Realty LLC. Florida Gulf Coast MLS
- $307,0003 bd2 ba1.5k sqft2719 44th St SW, Lehigh Acres, FL 33976New ConstructionFlorida Gulf Coast MLS
