Discover unparalleled tranquility at this charming ranch-style brick home located at 323 Pinehurst Drive in Mauldin, SC. This lovingly maintained residence offers a serene lifestyle, free from the constraints of an HOA, all set on a generous .54-acre lot adorned with beautiful mature trees. Step inside to a welcoming atmosphere where a spacious dining room seamlessly flows into a living room and den, highlighted by a cozy brick wood-burning fireplace. This inviting space provides the perfect spot to enjoy quiet mornings overlooking the private, fenced-in backyard, creating a personal oasis for relaxation and enjoyment.
The home features four spacious bedrooms and two well-appointed bathrooms, providing ample space for comfortable living. The main level hosts three bedrooms, while the finished basement offers a versatile fourth bedroom with newly installed carpet, ensuring comfort and privacy. The expansive finished basement also presents an ideal recreation room and boasts a private entrance, making it easily convertible into a mother-in-law suite for multi-generational living or guest accommodation. Additionally, the basement includes over 1000 square feet of unfinished space, providing exceptional opportunities for storage, a dedicated workshop, or future expansion to customize your living environment. Outside, an above-ground pool conveys with the property, promising endless summer fun and a refreshing escape. This unique property combines classic charm with modern flexibility, creating an ideal setting for a variety of lifestyles in a desirable neighborhood.
Sold for $340,000
Zestimate®
$340,000
323 Pinehurst Dr, Mauldin, SC 29662
4beds
1,568sqft
Single Family Residence
Built in ----
-- sqft lot
$340,000 Zestimate®
$217/sqft
$2,027 Estimated rent
Home value
$340,000
$323,000 - $357,000
$2,027/mo
Zestimate® history
Owner options
List your home for rent
$2,027/mo
Rent Zestimate®
Find your next renter with Zillow Rental Manager. Plus, with online applications, you can quickly screen prospective tenants – for free.
$2,027/mo
Rent Zestimate®
Refinance and save
$1,998/mo
Est. payment
Refinancing to a lower rate could help reduce your monthly payments and save thousands over the life of the loan.
$1,998/mo
Est. payment
Explore your selling options
Work with a Zillow partner agent
Leverage their expertise and Zillow's premium Showcase listings to get your home seen by more buyers.
Get startedList with your own agent
Get your home in front of millions of buyers by listing it on Zillow.
Learn how to do itSell it yourself
Take full control of how buyers see your home on Zillow by listing For Sale by Owner (FSBO).
List your homeWhat's special
Cozy brick wood-burning fireplaceFinished basementIdeal recreation roomRanch-style brick homeWelcoming atmosphereSpacious dining roomBeautiful mature trees
Zillow last checked:
Listing updated:
Listed by:
Debbie Burger 864-608-8583,
Jackson Stanley, REALTORS
Bought with:
Debbie Burger, 68376
Jackson Stanley, REALTORS
Source: WUMLS,MLS#: 20300179 Originating MLS: Western Upstate Association of Realtors
Originating MLS: Western Upstate Association of RealtorsFacts & features
Interior
Bedrooms & bathrooms
- Bedrooms: 4
- Bathrooms: 2
- Full bathrooms: 2
- Main level bathrooms: 2
- Main level bedrooms: 3
Bedroom 2
- Level: Main
- Dimensions: 12x12
Bedroom 3
- Level: Main
- Dimensions: 13x15
Bedroom 4
- Level: Lower
- Dimensions: 27x16
Primary bathroom
- Level: Main
- Dimensions: 14x13
Bonus room
- Level: Lower
- Dimensions: 27x16
Den
- Level: Main
- Dimensions: 27x16
Dining room
- Level: Main
- Dimensions: 13x12
Kitchen
- Level: Main
- Dimensions: 10x13
Heating
- Natural Gas
Cooling
- Central Air, Forced Air
Features
- Main Level Primary
- Flooring: Carpet, Wood
- Doors: Storm Door(s)
- Windows: Storm Window(s)
- Basement: Partially Finished
Interior area
- Total interior livable area: 1,568 sqft
- Finished area above ground: 1,568
- Finished area below ground: 900
Property
Parking
- Total spaces: 1
- Parking features: Other, Driveway
- Garage spaces: 1
Features
- Levels: Two
- Stories: 1
- Patio & porch: Deck, Patio, Porch
- Exterior features: Deck, Fence, Paved Driveway, Pool, Patio, Storm Windows/Doors
- Pool features: Above Ground
- Fencing: Yard Fenced
Lot
- Features: City Lot, Subdivision
Details
- Parcel number: M006020122900
Construction
Type & style
- Home type: SingleFamily
- Architectural style: Ranch
- Property subtype: Single Family Residence
Materials
- Brick
- Foundation: Basement
- Roof: Architectural,Shingle
Utilities & green energy
- Sewer: Public Sewer
- Water: Public
- Utilities for property: Cable Available, Electricity Available, Natural Gas Available, Sewer Available, Water Available
Community & HOA
Community
- Subdivision: Other
HOA
- Has HOA: No
Location
- Region: Mauldin
Financial & listing details
- Price per square foot: $217/sqft
- Tax assessed value: $221,730
- Annual tax amount: $902
- Date on market: 4/18/2026
- Cumulative days on market: 26 days
- Listing agreement: Exclusive Right To Sell
Price history
| Date | Event | Price |
|---|---|---|
| 6/18/2026 | Sold | $340,000$217/sqft |
Source:  WUMLS #20300179 Report a problem WUMLS #20300179 Report a problem | ||
| 5/14/2026 | Pending sale | $340,000$217/sqft |
Source:  Greater Greenville AOR #1588669 Report a problem Greater Greenville AOR #1588669 Report a problem | ||
| 4/17/2026 | Listed for sale | $340,000$217/sqft |
Source: Greater Greenville AOR #1588669 Report a problem | ||
Public tax history
| Year | Property taxes | Tax assessment |
|---|---|---|
| 2025 | $822 -25.4% | $172,590 +15% |
| 2024 | $1,102 +2% | $150,090 |
| 2023 | $1,080 +4.1% | $150,090 |
| 2022 | $1,038 -0.1% | $150,090 |
| 2021 | $1,039 +8.2% | $150,090 +15% |
| 2020 | $960 -0.1% | $130,520 |
| 2019 | $960 +0.2% | $130,520 |
| 2018 | $958 | $130,520 +2400.4% |
| 2017 | $958 | $5,220 -96% |
| 2016 | $958 +4.2% | $130,520 |
| 2015 | $919 | $130,520 -4.8% |
| 2014 | $919 -4% | $137,100 |
| 2013 | $957 +5.8% | $137,100 |
| 2012 | $905 -4.7% | -- |
| 2011 | $950 +5% | -- |
| 2010 | $905 | -- |
| 2009 | -- | -- |
| 2008 | -- | -- |
| 2007 | -- | -- |
| 2006 | -- | -- |
| 2005 | -- | -- |
| 2004 | -- | -- |
| 2003 | -- | -- |
| 2002 | -- | -- |
| 2001 | -- | -- |
| 2000 | -- | -- |
Find assessor info on the county website
Neighborhood: 29662
Nearby homes
- $358,2003 bd3 ba2k sqft321 Pinehurst Dr, Mauldin, SC 29662Off Market
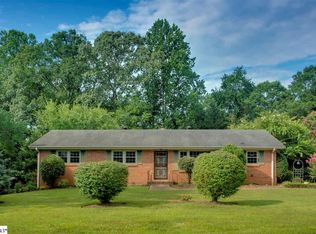
- $289,5004 bd2 ba1.9k sqft325 Pinehurst Dr, Mauldin, SC 29662Off Market
- $358,5003 bd2 ba1.7k sqft312 Pinehurst Dr, Mauldin, SC 29662Off Market
- $330,4003 bd2 ba3.3k sqft319 Pinehurst Dr, Mauldin, SC 29662Off Market
- $311,7003 bd2 ba2.3k sqft11 Bluestone Ct, Mauldin, SC 29662Off Market
- $293,4003 bd2 ba2.2k sqft12 Bluestone Ct, Mauldin, SC 29662Off Market
- $336,0004 bd3 ba2.4k sqft327 Pinehurst Dr, Mauldin, SC 29662Off Market
- $399,1004 bd3 ba2.4k sqft310 Pinehurst Dr, Mauldin, SC 29662Off Market
Nearby schools
GreatSchools rating
- 7/10Greenbrier Elementary SchoolGrades: PK-5Distance: 0.9 mi
- 9/10Hillcrest Middle SchoolGrades: 6-8Distance: 3.3 mi
- 10/10Mauldin High SchoolGrades: 9-12Distance: 2.1 mi
Schools provided by the listing agent
- Middle: Mauldin Middle School
- High: Mauldin High
Source: WUMLS. This data may not be complete. We recommend contacting the local school district to confirm school assignments for this home.
Get a cash offer in 3 minutes
Find out how much your home could sell for in as little as 3 minutes with a no-obligation cash offer.
Estimated market value
$340,000
Get a cash offer in 3 minutes
Find out how much your home could sell for in as little as 3 minutes with a no-obligation cash offer.
Estimated market value
$340,000
- South Carolina
- Greenville County
- Mauldin
- 29662
- 323 Pinehurst Dr
Nearby cities
Nearby zip codes
Other Mauldin Topics
