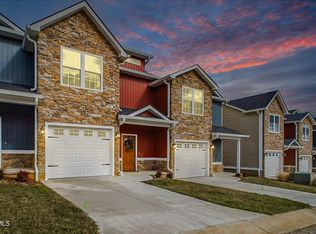
HOA DUES PAID FOR A YEAR! Skip the projects and enjoy the lifestyle. Built in 2024, this beautifully designed townhome offers the perfect combination of modern finishes, smart functionality, and low-maintenance living in one of Gray's most convenient locations--just minutes from I-26 with quick access to Johnson City, Kingsport, and Bristol.
The open-concept main level was designed for everyday living, featuring a bright living area that flows effortlessly into the dining space and kitchen. You'll love the quartz countertops, stainless steel appliances, crisp white cabinetry, stylish backsplash, and the timeless combination of hardwood and tile flooring throughout.
Upstairs, the spacious primary suite offers the retreat you've been looking for with an oversized walk-in closet and a beautifully appointed en-suite bath featuring dual vanities and a glass walk-in shower. Two additional bedrooms, a full bath, and an upstairs laundry room create a layout that's both practical and private.
Outside, enjoy your own outdoor space without the constant upkeep that comes with traditional homeownership. The attached one-car garage adds convenience, while the thoughtfully planned community provides the ease and simplicity today's buyers are looking for.
Whether you're purchasing your first home, downsizing, or simply wanting more time to enjoy life and less time maintaining it, this move-in ready home delivers style, comfort, and convenience in one exceptional package.
Sold for $325,000
$325,000
323 Piper Gln, Gray, TN 37615
3beds
1,846sqft
PUD, Residential
Built in 2024
22 Square Feet Lot
$325,200 Zestimate®
$176/sqft
$2,319 Estimated rent
Home value
$325,200
$309,000 - $341,000
$2,319/mo
Zestimate® history
Owner options
List your home for rent
$2,319/mo
Rent Zestimate®
Find your next renter with Zillow Rental Manager. Plus, with online applications, you can quickly screen prospective tenants – for free.
$2,319/mo
Rent Zestimate®
Refinance and save
$2,110/mo
Est. payment
Refinancing to a lower rate could help reduce your monthly payments and save thousands over the life of the loan.
$2,110/mo
Est. payment
Explore your selling options
Work with a Zillow partner agent
Leverage their expertise and Zillow's premium Showcase listings to get your home seen by more buyers.
Get startedList with your own agent
Get your home in front of millions of buyers by listing it on Zillow.
Learn how to do itSell it yourself
Take full control of how buyers see your home on Zillow by listing For Sale by Owner (FSBO).
List your homeWhat's special
Zillow last checked:
Listing updated:
Listed by:
Brittany Reed 423-773-9374,
Selling Stateline Real Estate Group
Bought with:
Holly Trigg, 370589
Berkshire Hathaway Greg Cox Real Estate
Source: TVRMLS,MLS#: 9991858
Facts & features
Interior
Bedrooms & bathrooms
- Bedrooms: 3
- Bathrooms: 3
- Full bathrooms: 2
- 1/2 bathrooms: 1
Primary bedroom
- Level: Second
Bedroom 2
- Level: Second
Bedroom 3
- Level: Second
Heating
- Heat Pump
Cooling
- Heat Pump
Appliances
- Included: Dishwasher, Electric Range, Microwave
- Laundry: Electric Dryer Hookup, Washer Hookup
Features
- Kitchen/Dining Combo, Open Floorplan, Walk-In Closet(s)
- Flooring: Ceramic Tile, Hardwood
- Windows: Double Pane Windows
- Has fireplace: No
Interior area
- Total structure area: 1,846
- Total interior livable area: 1,846 sqft
Property
Parking
- Total spaces: 1
- Parking features: Attached, Concrete, Garage Door Opener, See Remarks
- Attached garage spaces: 1
Features
- Levels: Two
- Stories: 2
- Patio & porch: Front Porch, Rear Patio
- Exterior features: Other
Lot
- Size: 22 Square Feet
- Dimensions: 22 x 60 (1320 SQ FT)
- Topography: Level
Details
- Parcel number: 012h H 05200 000
- Zoning: Residential
Construction
Type & style
- Home type: SingleFamily
- Architectural style: PUD
- Property subtype: PUD, Residential
Materials
- Brick, Stone Veneer, Vinyl Siding
- Foundation: Slab
- Roof: Shingle
Condition
- Above Average
- New construction: No
- Year built: 2024
Utilities & green energy
- Sewer: Public Sewer
- Water: Public
- Utilities for property: Cable Available, Electricity Available, Sewer Connected
Community & HOA
Community
- Subdivision: Stonegate
HOA
- Has HOA: Yes
- Amenities included: Landscaping
- HOA fee: $120 monthly
Location
- Region: Gray
Financial & listing details
- Price per square foot: $176/sqft
- Tax assessed value: $311,100
- Annual tax amount: $1,330
- Date on market: 3/4/2026
- Listing terms: Cash,Conventional,VA Loan
- Electric utility on property: Yes
Price history
| Date | Event | Price |
|---|---|---|
| 9/23/2026 | Sold | $325,000-0.9%$176/sqft |
Source: TVRMLS #9991858 Report a problem | ||
| 8/3/2026 | Pending sale | $328,000$178/sqft |
Source: TVRMLS #9991858 Report a problem | ||
| 7/17/2026 | Price change | $328,000-0.2%$178/sqft |
Source: TVRMLS #9991858 Report a problem | ||
| 7/1/2026 | Price change | $328,500-0.4%$178/sqft |
Source: TVRMLS #9991858 Report a problem | ||
| 5/15/2026 | Price change | $329,900-2.5%$179/sqft |
Source: TVRMLS #9991858 Report a problem | ||
| 5/4/2026 | Price change | $338,500-0.4%$183/sqft |
Source: TVRMLS #9991858 Report a problem | ||
| 4/16/2026 | Price change | $339,900-0.8%$184/sqft |
Source: TVRMLS #9991858 Report a problem | ||
| 3/4/2026 | Listed for sale | $342,500$186/sqft |
Source: TVRMLS #9991858 Report a problem | ||
Public tax history
| Year | Property taxes | Tax assessment |
|---|---|---|
| 2025 | $1,330 +878.3% | $77,775 +878.3% |
| 2024 | $136 | $7,950 |
Find assessor info on the county website
Neighborhood: 37615
Nearby homes
- $300,0003 bd3 ba1.7k sqft365 Piper Gln, Johnson City, TN 37615Sold
- $290,0003 bd3 ba1.7k sqft371 Piper Gln, Johnson City, TN 37615Sold
- $299,9003 bd3 ba1.7k sqft323 Piper Gln, Gray, TN 37615Sold
- $309,9003 bd3 ba1.7k sqft335 Piper Gln, Gray, TN 37615Sold
- $302,5003 bd3 ba1.7k sqft327 Piper Gln, Gray, TN 37615Sold
- $299,9003 bd3 ba1.7k sqft331 Piper Gln, Gray, TN 37615Sold
- $295,0003 bd3 ba1.7k sqft339 Piper Gln, Gray, TN 37615Sold
- $290,0003 bd3 ba1.7k sqft343 Piper Gln, Gray, TN 37615Sold
Nearby schools
GreatSchools rating
- 7/10Gray Elementary SchoolGrades: PK-8Distance: 0.6 mi
- 6/10Daniel Boone High SchoolGrades: 9-12Distance: 3.4 mi
Schools provided by the listing agent
- Elementary: Gray
- Middle: Gray
- High: Daniel Boone
Source: TVRMLS. This data may not be complete. We recommend contacting the local school district to confirm school assignments for this home.
Get a cash offer in 3 minutes
Find out how much your home could sell for in as little as 3 minutes with a no-obligation cash offer.
Estimated market value
$325,200
Get a cash offer in 3 minutes
Find out how much your home could sell for in as little as 3 minutes with a no-obligation cash offer.
Estimated market value
$325,200
- Tennessee
- Washington County
- Gray
- 37615
- 323 Piper Gln
