Own the Builder's Home! Rare opportunity to own a custom built 6 bedroom colonial on a retreat setting lot just shy of an acre. The moment you walk in you will appreciate the thoughtful layout: this is the perfect home for entertaining! The kitchen features an island, gas cooking, mini bar area, under mount lighting and leads to deck overlooking your serene tree-line along the parameter of the lot. The family room is spacious with a beautiful rock fireplace, arched windows, pocket doors that lead to the formal living room and a slider that leads to your deck and flat level lot. The lower level has a half bath, game room, play room, gas fireplace and a full built-in bar. The oversized garage can fit any SUV or truck with 10ft bays, and has a half bath. Features include surround sound, central vac, natural gas, gleaming hardwood floors, irrigation system, a beautiful circular fountain. If you are looking for privacy, luxury, and a well built home, this is the one for you.
Sold for $1,149,900
$1,149,900
323 Pleasant St, Weymouth, MA 02190
6beds
4,415sqft
Single Family Residence
Built in 1995
0.91 Acres Lot
$1,204,900 Zestimate®
$260/sqft
$5,411 Estimated rent
Home value
$1,204,900
$1.14M - $1.28M
$5,411/mo
Zestimate® history
Owner options
List your home for rent
$5,411/mo
Rent Zestimate®
Find your next renter with Zillow Rental Manager. Plus, with online applications, you can quickly screen prospective tenants – for free.
$5,411/mo
Rent Zestimate®
Refinance and save
$7,608/mo
Est. payment
Refinancing to a lower rate could help reduce your monthly payments and save thousands over the life of the loan.
$7,608/mo
Est. payment
Explore your selling options
Work with a Zillow partner agent
Leverage their expertise and Zillow's premium Showcase listings to get your home seen by more buyers.
Get startedList with your own agent
Get your home in front of millions of buyers by listing it on Zillow.
Learn how to do itSell it yourself
Take full control of how buyers see your home on Zillow by listing For Sale by Owner (FSBO).
List your homeWhat's special
Gas fireplaceCentral vacSurround soundBeautiful circular fountainOversized garageGleaming hardwood floorsFull built-in bar
Zillow last checked:
Listing updated:
Listed by:
The Rose Mancuso Team 781-883-7673,
Keller Williams Realty Boston Northwest 617-497-8900
Bought with:
Lidiya Dimova
Lamacchia Realty, Inc.
Source: MLS PIN,MLS#: 73300018
Facts & features
Interior
Bedrooms & bathrooms
- Bedrooms: 6
- Bathrooms: 5
- Full bathrooms: 3
- 1/2 bathrooms: 2
Primary bedroom
- Features: Ceiling Fan(s), Flooring - Hardwood
- Level: Second
- Area: 258.89
- Dimensions: 13.33 x 19.42
Bedroom 2
- Features: Ceiling Fan(s), Flooring - Hardwood
- Level: Second
- Area: 176.94
- Dimensions: 14.25 x 12.42
Bedroom 3
- Features: Ceiling Fan(s), Flooring - Hardwood
- Level: Second
- Area: 182.88
- Dimensions: 14.25 x 12.83
Bedroom 4
- Features: Ceiling Fan(s), Flooring - Hardwood
- Level: Second
- Area: 156.14
- Dimensions: 12.17 x 12.83
Bedroom 5
- Features: Ceiling Fan(s), Flooring - Wall to Wall Carpet
- Level: Second
- Area: 153.17
- Dimensions: 13.42 x 11.42
Bathroom 1
- Features: Bathroom - Half, Flooring - Stone/Ceramic Tile
- Level: First
- Area: 32.85
- Dimensions: 4.75 x 6.92
Bathroom 2
- Features: Bathroom - Half
- Level: First
- Area: 23.53
- Dimensions: 6.42 x 3.67
Bathroom 3
- Features: Bathroom - Full
- Level: Second
- Area: 66.28
- Dimensions: 6.92 x 9.58
Dining room
- Features: Flooring - Hardwood, Lighting - Pendant
- Level: First
- Area: 195.31
- Dimensions: 14.83 x 13.17
Family room
- Features: Ceiling Fan(s), Flooring - Hardwood, Window(s) - Picture, Cable Hookup, Deck - Exterior, Exterior Access, Slider
- Level: Main,First
- Area: 329.38
- Dimensions: 14.17 x 23.25
Kitchen
- Features: Flooring - Stone/Ceramic Tile, Pantry, Countertops - Stone/Granite/Solid, Kitchen Island, Exterior Access, Recessed Lighting, Slider, Stainless Steel Appliances
- Level: Main,First
- Area: 210.69
- Dimensions: 15.42 x 13.67
Living room
- Features: Ceiling Fan(s), Flooring - Hardwood, Pocket Door
- Level: First
- Area: 187.63
- Dimensions: 14.25 x 13.17
Heating
- Baseboard, Fireplace
Cooling
- Central Air
Appliances
- Included: Gas Water Heater, Range, Dishwasher, Disposal, Microwave, Refrigerator, Washer, Dryer, Vacuum System
- Laundry: Dryer Hookup - Gas, Flooring - Stone/Ceramic Tile, First Floor
Features
- Ceiling Fan(s), Bathroom - Half, Recessed Lighting, Bedroom, Bathroom, Play Room, Game Room, Exercise Room, Central Vacuum
- Flooring: Wood, Tile, Carpet, Concrete, Flooring - Wall to Wall Carpet, Flooring - Stone/Ceramic Tile, Flooring - Hardwood
- Windows: Skylight
- Basement: Full,Finished
- Number of fireplaces: 2
- Fireplace features: Family Room
Interior area
- Total structure area: 4,415
- Total interior livable area: 4,415 sqft
Property
Parking
- Total spaces: 12
- Parking features: Attached, Off Street
- Attached garage spaces: 2
- Uncovered spaces: 10
Features
- Patio & porch: Porch, Deck - Vinyl
- Exterior features: Porch, Deck - Vinyl, Sprinkler System
Lot
- Size: 0.91 Acres
- Features: Other
Details
- Parcel number: M:42 B:496 L:025,282015
- Zoning: M-2
- Other equipment: Intercom
Construction
Type & style
- Home type: SingleFamily
- Architectural style: Colonial
- Property subtype: Single Family Residence
Materials
- Frame
- Foundation: Concrete Perimeter
- Roof: Shingle
Condition
- Year built: 1995
Utilities & green energy
- Electric: 200+ Amp Service
- Sewer: Public Sewer
- Water: Public
- Utilities for property: for Gas Range, for Gas Oven
Community & HOA
Community
- Features: Public Transportation, Shopping, Walk/Jog Trails, Medical Facility, Highway Access, House of Worship, Public School
HOA
- Has HOA: No
Location
- Region: Weymouth
Financial & listing details
- Price per square foot: $260/sqft
- Tax assessed value: $1,009,300
- Annual tax amount: $10,366
- Date on market: 9/15/2026
Price history
| Date | Event | Price |
|---|---|---|
| 11/14/2024 | Sold | $1,149,900$260/sqft |
Source: MLS PIN #73300018 Report a problem | ||
| 10/15/2024 | Contingent | $1,149,900$260/sqft |
Source: MLS PIN #73300018 Report a problem | ||
| 10/8/2024 | Listed for sale | $1,149,900+283.3%$260/sqft |
Source: MLS PIN #73300018 Report a problem | ||
| 7/15/2015 | Sold | $300,000$68/sqft |
Source: Public Record Report a problem | ||
Public tax history
| Year | Property taxes | Tax assessment |
|---|---|---|
| 2025 | $10,702 +3.2% | $1,059,600 +5% |
| 2024 | $10,366 +8.7% | $1,009,300 +10.6% |
| 2023 | $9,539 +3.9% | $912,800 +14% |
| 2022 | $9,178 +4.6% | $800,900 +7.1% |
| 2021 | $8,778 +2.2% | $747,700 +3.8% |
| 2020 | $8,585 +2.6% | $720,200 +4.3% |
| 2019 | $8,368 +3.8% | $690,400 +7.1% |
| 2018 | $8,059 +1.5% | $644,700 +4% |
| 2017 | $7,943 +0.8% | $620,100 +0.7% |
| 2016 | $7,880 +8.3% | $615,600 +9.1% |
| 2015 | $7,279 +0.7% | $564,300 +3.9% |
| 2014 | $7,225 +5.3% | $543,200 +2.4% |
| 2013 | $6,859 +5.6% | $530,500 -0.8% |
| 2012 | $6,495 +3.1% | $535,000 -0.7% |
| 2011 | $6,301 +11.2% | $539,000 -6.9% |
| 2010 | $5,666 | $578,800 |
| 2009 | $5,666 +3.6% | $578,800 -1.7% |
| 2008 | $5,470 +8% | $588,800 +5.4% |
| 2007 | $5,067 +1.6% | $558,600 |
| 2006 | $4,988 +2.7% | $558,600 +1.8% |
| 2005 | $4,855 -0.3% | $548,600 +43% |
| 2004 | $4,868 +2.9% | $383,600 |
| 2003 | $4,730 +1.9% | $383,600 -0.3% |
| 2002 | $4,641 +2% | $384,800 +29% |
| 1999 | $4,552 | $298,300 |
Find assessor info on the county website
Neighborhood: South Weymouth
Nearby homes
- $796,9004 bd2 ba1.8k sqft329 Pleasant St, Weymouth, MA 02190Off Market

- $504,4002 bd1 ba1.1k sqft34 Palmer St, Weymouth, MA 02190Off Market
- $660,0004 bd2 ba1.6k sqft30 Palmer St, Weymouth, MA 02190Sold

- $644,2003 bd2 ba2k sqft335 Pleasant St, Weymouth, MA 02190Off Market
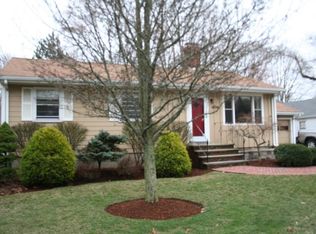
- $836,0004 bd3 ba2.6k sqft317 Pleasant St, Weymouth, MA 02190Off Market
- $--3 bd2 ba1.4k sqft317 Pleasant St #2, South Weymouth, MA 02190Off Market
- $702,1003 bd2 ba1.3k sqft317 Pleasant St #1, South Weymouth, MA 02190Off Market
- $596,5003 bd1 ba1.1k sqft347 Pleasant St, Weymouth, MA 02190Off Market
Nearby schools
GreatSchools rating
- 6/10Ralph Talbot Elementary SchoolGrades: K-5Distance: 0.4 mi
- NAAbigail Adams Middle SchoolGrades: 6-7Distance: 2.8 mi
- 5/10Weymouth High SchoolGrades: 9-12Distance: 0.2 mi
Schools provided by the listing agent
- Elementary: Ralph Talbot
- High: Whs
Source: MLS PIN. This data may not be complete. We recommend contacting the local school district to confirm school assignments for this home.
Get a cash offer in 3 minutes
Find out how much your home could sell for in as little as 3 minutes with a no-obligation cash offer.
Estimated market value
$1,204,900
Get a cash offer in 3 minutes
Find out how much your home could sell for in as little as 3 minutes with a no-obligation cash offer.
Estimated market value
$1,204,900
- Massachusetts
- Norfolk County
- Weymouth
- 02190
- South Weymouth
- 323 Pleasant St
