SELLER WILLING TO PAY FOR A 2/1 BUY DOWN PROGRAM FOR THE BUYER with acceptable terms. Buyers your rate can be lowered by two points the first year. Priced well below the appraised value is this Charming 1930s Craftsman Bungalow in Lake Cherokee Historic District! This two-story home has been lovingly restored to its original beauty. The home welcomes you with a spacious front porch. Step inside to find stunning Heart of Pine Floors, 10 ft ceilings and crown molding throughout. The living room and master bedroom boast wood- burning fireplaces, adding to the vintage charm. The kitchen has been updated and expanded with glass cabinets, offering modern amenities such as an LG refrigerator, gas cooktop, and microwave. Spacious granite countertops, a built-in desk, and shelving complete the kitchen. Natural gas powers the dryer and cooktop, with electrical components available as an alternative. The main floor features a delightful dinette or dining room with a bay window, a laundry room with storage, and a charming half bath. The family room, with built-in storage benches, can also serve as a formal dining room. Upstairs, you'll find three bedrooms, two baths, and an office. The master bedroom includes a fireplace and window storage bench, while the bathroom features a shower and pedestal sink. Two other bedrooms share a bathroom. The brick driveway leads to a fenced backyard with mature landscaping, ample green space, and boat storage. A sizeable cellar houses the water heater and air handler, with additional storage space available. The home's enduring metal roof adds to its allure. Enjoy the convenience of walking to lakes, parks, and Orlando Health Hospital. If you appreciate the charm of older homes, this property is a perfect fit.
Sold for $630,000
$630,000
323 Ponce De Leon Pl, Orlando, FL 32801
3beds
2,210sqft
Single Family Residence
Built in 1930
6,783 Square Feet Lot
$-- Zestimate®
$285/sqft
$3,673 Estimated rent
Home value
Not available
Estimated sales range
Not available
$3,673/mo
Zestimate® history
Owner options
List your home for rent
$3,673/mo
Rent Zestimate®
Find your next renter with Zillow Rental Manager. Plus, with online applications, you can quickly screen prospective tenants – for free.
$3,673/mo
Rent Zestimate®
Refinance and save
$4,464/mo
Est. payment
Refinancing to a lower rate could help reduce your monthly payments and save thousands over the life of the loan.
$4,464/mo
Est. payment
Explore your selling options
Work with a Zillow partner agent
Leverage their expertise and Zillow's premium Showcase listings to get your home seen by more buyers.
Get startedList with your own agent
Get your home in front of millions of buyers by listing it on Zillow.
Learn how to do itSell it yourself
Take full control of how buyers see your home on Zillow by listing For Sale by Owner (FSBO).
List your homeWhat's special
Mature landscapingBoat storageCrown molding throughoutLaundry roomSpacious front porchAir handlerFenced backyard
Zillow last checked:
Listing updated:
Listed by:
Melissa Woodman 407-592-1234,
FANNIE HILLMAN & ASSOCIATES 407-644-1234
Bought with:
Christele Joseph
OPTIMUM REALTY LLC
Source: Stellar MLS,MLS#: O6119422 Originating MLS: Orlando Regional
Originating MLS: Orlando Regional
Facts & features
Interior
Bedrooms & bathrooms
- Bedrooms: 3
- Bathrooms: 3
- Full bathrooms: 2
- 1/2 bathrooms: 1
Rooms
- Room types: Attic, Den/Library/Office, Family Room, Living Room, Utility Room
Primary bedroom
- Features: En Suite Bathroom, Walk-In Closet(s)
- Level: Second
- Dimensions: 13x23
Bedroom 2
- Features: Walk-In Closet(s)
- Level: Second
- Dimensions: 13x17
Bedroom 3
- Features: Built-in Closet
- Level: Second
- Dimensions: 10x15
Primary bathroom
- Features: Shower No Tub
- Level: Second
Bathroom 2
- Features: Tub With Shower
- Level: Second
Dinette
- Level: First
- Dimensions: 9x14
Family room
- Level: First
- Dimensions: 14x15
Kitchen
- Features: Built-in Features
- Level: First
- Dimensions: 10x20
Laundry
- Level: First
- Dimensions: 7x12
Living room
- Level: First
- Dimensions: 15x21
Office
- Level: Second
- Dimensions: 7x12
Heating
- Electric, Heat Pump
Cooling
- Central Air
Appliances
- Included: Cooktop, Dishwasher, Disposal, Dryer, Electric Water Heater, Exhaust Fan, Microwave, Range, Refrigerator, Washer
- Laundry: Inside, Laundry Room
Features
- Ceiling Fan(s), Crown Molding, Eating Space In Kitchen, High Ceilings, PrimaryBedroom Upstairs, Open Floorplan, Solid Surface Counters, Solid Wood Cabinets, Walk-In Closet(s)
- Flooring: Tile, Hardwood
- Doors: French Doors
- Windows: Blinds, Rods, Wood Frames, Window Treatments
- Basement: Exterior Entry,Unfinished
- Has fireplace: Yes
- Fireplace features: Family Room, Master Bedroom
Interior area
- Total structure area: 2,448
- Total interior livable area: 2,210 sqft
Property
Parking
- Parking features: Boat, Driveway, On Street
- Has uncovered spaces: Yes
Features
- Levels: Two
- Stories: 2
- Patio & porch: Covered, Front Porch
- Exterior features: Irrigation System, Private Mailbox, Rain Gutters, Sidewalk
- Fencing: Wood
Lot
- Size: 6,783 Square Feet
- Features: Historic District, City Lot, Sidewalk
- Residential vegetation: Mature Landscaping, Trees/Landscaped
Details
- Additional structures: Shed(s), Storage
- Parcel number: 362229832800011
- Zoning: R-2A/T/HP/
- Special conditions: None
Construction
Type & style
- Home type: SingleFamily
- Architectural style: Bungalow,Craftsman
- Property subtype: Single Family Residence
Materials
- Wood Frame
- Foundation: Crawlspace
- Roof: Metal
Condition
- New construction: No
- Year built: 1930
Utilities & green energy
- Sewer: Public Sewer
- Water: None
- Utilities for property: BB/HS Internet Available, Cable Available, Electricity Connected, Natural Gas Connected, Sewer Available, Sewer Connected, Water Connected
Community & HOA
Community
- Security: Smoke Detector(s)
- Pet fee: $0 monthly
- Subdivision: LAKE CHEROKEE
HOA
- Has HOA: No
Location
- Region: Orlando
Financial & listing details
- Price per square foot: $285/sqft
- Tax assessed value: $230,270
- Annual tax amount: $2,454
- Date on market: 6/17/2023
- Cumulative days on market: 138 days
- Listing terms: Cash,Conventional
- Ownership: Fee Simple
- Total actual rent: 0
- Electric utility on property: Yes
- Road surface type: Brick
Price history
| Date | Event | Price |
|---|---|---|
| 12/18/2023 | Sold | $630,000-2.9%$285/sqft |
Source:  Stellar MLS #O6119422 Report a problem Stellar MLS #O6119422 Report a problem | ||
| 11/27/2023 | Pending sale | $649,000$294/sqft |
Source: Stellar MLS #O6119422 Report a problem | ||
| 11/21/2023 | Listed for sale | $649,000$294/sqft |
Source: Stellar MLS #O6119422 Report a problem | ||
| 11/3/2023 | Pending sale | $649,000$294/sqft |
Source: Stellar MLS #O6119422 Report a problem | ||
| 10/11/2023 | Listed for sale | $649,000$294/sqft |
Source: Stellar MLS #O6119422 Report a problem | ||
| 10/5/2023 | Pending sale | $649,000$294/sqft |
Source: Stellar MLS #O6119422 Report a problem | ||
| 10/4/2023 | Price change | $649,000-3.9%$294/sqft |
Source: Stellar MLS #O6119422 Report a problem | ||
| 8/30/2023 | Price change | $675,000-3.4%$305/sqft |
Source: Stellar MLS #O6119422 Report a problem | ||
| 8/14/2023 | Price change | $699,000-6.7%$316/sqft |
Source: Stellar MLS #O6119422 Report a problem | ||
| 7/19/2023 | Price change | $749,000-6.3%$339/sqft |
Source: Stellar MLS #O6119422 Report a problem | ||
| 6/28/2023 | Price change | $799,000-5.7%$362/sqft |
Source: Stellar MLS #O6119422 Report a problem | ||
| 6/17/2023 | Listed for sale | $847,000$383/sqft |
Source: Stellar MLS #O6119422 Report a problem | ||
Public tax history
| Year | Property taxes | Tax assessment |
|---|---|---|
| 2018 | $2,318 | $156,734 -32.3% |
| 2017 | $2,318 +1.6% | $231,624 +11.7% |
| 2016 | $2,281 +0.7% | $207,347 +2.1% |
| 2015 | $2,264 -1% | $203,038 +15.1% |
| 2014 | $2,288 +7.1% | $176,337 +17.1% |
| 2013 | $2,136 +1.5% | $150,618 +3.1% |
| 2012 | $2,104 +3.6% | $146,075 -1.1% |
| 2011 | $2,031 +5.4% | $147,761 +0.3% |
| 2010 | $1,926 | $147,260 -16.3% |
| 2009 | -- | $175,956 -11.4% |
| 2008 | $1,776 -6.1% | $198,519 -7.3% |
| 2007 | $1,891 -5.1% | $214,194 -6.5% |
| 2006 | $1,993 +0.6% | $229,189 +12% |
| 2005 | $1,982 | $204,712 |
Find assessor info on the county website
Neighborhood: Lake Cherokee
Nearby homes
- $569,900-- bd-- ba2k sqft323 Ponce De Leon Pl, Orlando, FL 32801Off Market
- $1,519,2004 bd6 ba4.3k sqft331 Ponce De Leon Pl, Orlando, FL 32801Off Market
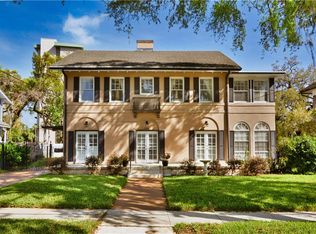
- $385,700-- bd-- ba1.7k sqft545 Delaney Ave SUITE 2, Orlando, FL 32801Off Market
- $383,700-- bd-- ba1.7k sqft545 Delaney Ave SUITE 3, Orlando, FL 32801Off Market
- $457,900-- bd-- ba2k sqft545 Delaney Ave SUITE 4, Orlando, FL 32801Off Market
- $485,300-- bd-- ba2.3k sqft545 Delaney Ave SUITE 5, Orlando, FL 32801Off Market
- $458,600-- bd-- ba2k sqft545 Delaney Ave SUITE 6, Orlando, FL 32801Off Market
- $325,300-- bd-- ba1.6k sqft545 Delaney Ave SUITE 7, Orlando, FL 32801Off Market
Nearby schools
GreatSchools rating
- 9/10Blankner K-8Grades: PK-8Distance: 1.5 mi
- 6/10William R Boone High SchoolGrades: 9-12Distance: 1.2 mi
Schools provided by the listing agent
- Elementary: Blankner Elem
- Middle: Blankner School (K-8)
- High: Boone High
Source: Stellar MLS. This data may not be complete. We recommend contacting the local school district to confirm school assignments for this home.


Get pre-qualified for a loan
At Zillow Home Loans, we can pre-qualify you in as little as 5 minutes with no impact to your credit score.An equal housing lender. NMLS #10287.
- Florida
- Orange County
- Orlando
- 32801
- Lake Cherokee
- 323 Ponce De Leon Pl
Nearby cities
Nearby neighborhoods
Nearby zip codes
Other Orlando Topics
