Immerse yourself in comfortable living in this meticulously maintained 4-bedroom, 2.5-bathroom, two-story haven. This charming home offers ample space for entertaining, with a stunning primary suite and a backyard perfect for outdoor activities. Welcome guests into the two-story light-filled entryway, setting the tone for the bright and airy feel throughout the home. Relax and unwind in the spacious living room with a fireplace, for cozy movie or game nights. Enjoy elegant dinner parties in the formal dining room or convert it into a home office or playroom to suit your needs. Unleash your inner chef in the well-equipped kitchen, featuring granite countertops, stainless steel appliances, and plenty of storage for all your culinary essentials. The eat in kitchen offers a casual dining area, ideal for quick meals or enjoying morning coffee. This open-concept space allows for seamless flow between the kitchen and family room, making it perfect for entertaining. A convenient half bath on the main level provides easy access for guests. Upstairs, you will find an oversized primary suite complete with a sitting room, making it a great space for creating a cozy reading nook or nursery. Just off from the sitting room is a generous sized walk-in closet with a window. Unwind in the spa-like primary bath, complete with double vanities, a relaxing soaking tub, and a separate walk-in shower. Located between the primary and secondary bedrooms is a huge loft area, adequate for a media hangout or perhaps a workout room. Three additional bedrooms offer ample space along with a full large bath that serves the additional bedrooms. Conveniently located on the same level is the laundry room. Host summer barbecues or relax under the stars in the private backyard under the shade and serenity in the charming gazebo, perfect for al fresco dining or gathering around the crackling firepit on cool evenings for roasting marshmallows and creating lasting memories. Located in the desirable Providence Walk neighborhood with easy access to both downtown Canton and Woodstock for all your shopping, dining, and entertainment needs. This stunning home is move-in ready and waiting for you to call it home. Don't miss your chance to make it yours!
Closed
Zillow last checked:
Listing updated:
Bought with:
Non Mls Salesperson, 246701
Non-Mls Company
Source: GAMLS,MLS#: 10275981
Price history
| Date | Event | Price |
|---|---|---|
| 9/9/2026 | Listing removed | $2,600$1/sqft |
Source: FMLS GA #7819841 Report a problem | ||
| 8/11/2026 | Listed for rent | $2,600+4.2%$1/sqft |
Source: FMLS GA #7819841 Report a problem | ||
| 9/10/2025 | Listing removed | $2,495$1/sqft |
Source: FMLS GA #7638844 Report a problem | ||
| 8/29/2025 | Listed for rent | $2,495-7.6%$1/sqft |
Source: FMLS GA #7638844 Report a problem | ||
| 2/14/2025 | Listing removed | $2,700$1/sqft |
Source: FMLS GA #7492792 Report a problem | ||
| 12/2/2024 | Listed for rent | $2,700-1.8%$1/sqft |
Source: FMLS GA #7492792 Report a problem | ||
| 7/12/2024 | Listing removed | -- |
Source: Zillow Rentals Report a problem | ||
| 7/2/2024 | Listed for rent | $2,750-7.9%$1/sqft |
Source: Zillow Rentals Report a problem | ||
| 6/26/2024 | Listing removed | -- |
Source: Zillow Rentals Report a problem | ||
| 6/18/2024 | Listed for rent | $2,985$1/sqft |
Source: Zillow Rentals Report a problem | ||
| 5/28/2024 | Listing removed | -- |
Source: Zillow Rentals Report a problem | ||
| 5/22/2024 | Listed for rent | $2,985$1/sqft |
Source: Zillow Rentals Report a problem | ||
| 4/30/2024 | Sold | $453,500-2.5%$159/sqft |
Source:  GAMLS #10275981 Report a problem GAMLS #10275981 Report a problem | ||
| 4/15/2024 | Pending sale | $465,000$163/sqft |
Source: GAMLS #10275981 Report a problem | ||
| 4/4/2024 | Listed for sale | $465,000+8.1%$163/sqft |
Source: GAMLS #10275981 Report a problem | ||
| 3/3/2023 | Sold | $430,000-1.1%$150/sqft |
Source: Public Record Report a problem | ||
| 2/12/2023 | Pending sale | $435,000$152/sqft |
Source:  FMLS GA #7133911 Report a problem FMLS GA #7133911 Report a problem | ||
| 2/1/2023 | Contingent | $435,000$152/sqft |
Source: FMLS GA #7133911 Report a problem | ||
| 1/11/2023 | Price change | $435,000-2%$152/sqft |
Source: FMLS GA #7133911 Report a problem | ||
| 12/29/2022 | Price change | $444,000-0.2%$155/sqft |
Source: GAMLS #10103797 Report a problem | ||
| 10/24/2022 | Listed for sale | $445,000+91%$156/sqft |
Source: FMLS GA #7133911 Report a problem | ||
| 12/29/2014 | Sold | $232,990$81/sqft |
Source:  FMLS GA #5269783 Report a problem FMLS GA #5269783 Report a problem | ||
Nearby homes
- $460,7005 bd4 ba2.7k sqft325 Providence Walk Way, Canton, GA 30114Off Market
- $458,6004 bd3 ba2.9k sqft321 Providence Walk Way, Canton, GA 30114Off Market
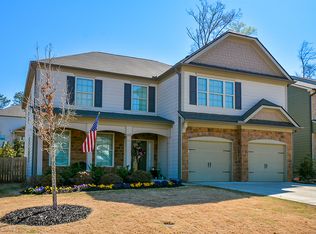
- $457,2004 bd3 ba2.7k sqft327 Providence Walk Way, Canton, GA 30114Off Market
- $453,5004 bd3 ba2.8k sqft159 Providence Walk Dr, Canton, GA 30114Off Market

Get a cash offer in 3 minutes
Find out how much your home could sell for in as little as 3 minutes with a no-obligation cash offer.
Estimated market value
$477,400
