This is a GARDENER'S DREAM YARD. Fabulous irrigated Flower Gardens!!! Beautiful outdoor living !! Can be Sold Furnished !! This expansive home boasts 6 bedrooms, 3 full baths and one half bath, with the sixth bedroom flexing into a media/craft/home gym or office. Open concept living that is perfect for entertaining. Butler's pantry, Mud hall, large laundry, and gorgeous dining room! Custom built kitchen cabinets, new quartz, Large kitchen island, wall oven, and TWO Pantries! Hardwoods throughout main level which includes the spacious owner's suite with custom built double vanities, custom shower and elec fireplace over tree standing tub. 5 bedrooms and 2 full baths situated upstairs. Gas fireplace in great room, tankless water heater, covered rear porch. 2 car garage. Many updates and improvements. Great location and awesome schools.
Pending
$585,000
323 Pump House Road, Evans, GA 30809
6beds
3,088sqft
Single Family Residence
Built in 2018
0.32 Acres Lot
$577,600 Zestimate®
$189/sqft
$23/mo HOA
What's special
Hardwoods throughout main levelNew quartzCustom built double vanitiesGorgeous dining roomTankless water heaterBeautiful outdoor livingCovered rear porch
- 21 days
- 319
- 6
Zillow last checked:
Listing updated:
Listed by:
Deborah Turner 706-339-1068,
Summer House Realty
Source: Hive MLS,MLS#: 100599425 Originating MLS: REALTORS® of Greater Augusta
Originating MLS: REALTORS® of Greater AugustaFacts & features
Interior
Bedrooms & bathrooms
- Bedrooms: 6
- Bathrooms: 4
- Full bathrooms: 3
- 1/2 bathrooms: 1
Rooms
- Room types: Great Room, Dining Room, Breakfast Room, Master Bedroom, Laundry, Bedroom 2, Bedroom 3, Bedroom 4, Bedroom 5, Bedroom 6
Primary bedroom
- Level: Main
- Dimensions: 16 x 15
Bedroom 2
- Level: Upper
- Dimensions: 12 x 12
Bedroom 3
- Length: 12
Bedroom 4
- Level: Upper
- Dimensions: 13 x 11
Bedroom 5
- Level: Upper
- Dimensions: 16 x 11
Bedroom 6
- Description: Flex , TV, office, play
- Level: Upper
- Length: 13
Breakfast room
- Level: Main
- Dimensions: 13 x 11
Dining room
- Level: Main
- Dimensions: 13 x 11
Great room
- Level: Main
- Dimensions: 18 x 16
Kitchen
- Level: Main
- Dimensions: 13 x 13
Laundry
- Level: Main
- Dimensions: 8 x 8
Heating
- Heat Pump, Fireplace(s), Electric
Cooling
- Ceiling Fan(s), Heat Pump, Multi Units
Appliances
- Included: Disposal, Tankless Water Heater
- Laundry: Dryer Hookup, Washer Hookup, Laundry Room
Features
- Walk-in Closet(s), High Ceilings, Entrance Foyer, Kitchen Island, Ceiling Fan(s), Pantry, Walk-in Shower, Blinds/Shades, Eat-in Kitchen, Walk-In Closet(s)
- Flooring: Carpet, Hardwood
- Basement: None
- Attic: Pull Down Stairs
- Has fireplace: Yes
Interior area
- Total structure area: 3,088
- Total interior livable area: 3,088 sqft
Property
Parking
- Total spaces: 2
- Parking features: Garage Faces Front, Concrete, Garage Door Opener, Garage
- Attached garage spaces: 2
Features
- Levels: Two
- Patio & porch: Covered, Front Porch, Rear Porch
- Exterior features: Irrigation System, Garden
- Fencing: Full,Back Yard
- Has view: Yes
- View description: See Remarks
- Waterfront features: None
- Frontage type: See Remarks
Lot
- Size: 0.32 Acres
- Dimensions: 13,939 sq ft
- Features: Landscaped
Details
- Parcel number: 077 872
- Zoning: R-2
- Special conditions: Standard
Construction
Type & style
- Home type: SingleFamily
- Property subtype: Single Family Residence
Materials
- Fiber Cement, Wood Frame
- Foundation: Slab
- Roof: Architectural Shingle
Condition
- New construction: No
- Year built: 2018
Utilities & green energy
- Sewer: Public Sewer
- Water: Public
- Utilities for property: Natural Gas Connected, Sewer Connected, Water Connected
Community & HOA
Community
- Subdivision: Jones Mill
HOA
- Has HOA: Yes
- HOA fee: $275 annually
- HOA name: Jones Mill
- HOA phone: 706-2100
Location
- Region: Evans
Financial & listing details
- Price per square foot: $189/sqft
- Tax assessed value: $545,379
- Annual tax amount: $4,700
- Date on market: 8/27/2026
- Cumulative days on market: 22 days
- Listing agreement: Exclusive Right To Sell
- Listing terms: Cash,Conventional,FHA,VA Loan
- Road surface type: Paved
Estimated market value
$577,600
$549,000 - $606,000
$3,126/mo
Price history
| Date | Event | Price |
|---|---|---|
| 9/13/2026 | Pending sale | $585,000$189/sqft |
Source:  Hive MLS #100599425 Report a problem Hive MLS #100599425 Report a problem | ||
| 8/27/2026 | Listed for sale | $585,000+80.1%$189/sqft |
Source: Hive MLS #100599425 Report a problem | ||
| 3/8/2018 | Sold | $324,900$105/sqft |
Source: Hive MLS #98058393 Report a problem | ||
| 1/4/2018 | Price change | $324,900-3%$105/sqft |
Source: Better Homes and Gardens Real Estate Executive Partners #421295 Report a problem | ||
| 12/11/2017 | Listed for sale | $334,900+3.1%$108/sqft |
Source: BETTER HOMES & GARDENS REAL ESTATE EP #421295 Report a problem | ||
| 11/1/2016 | Listing removed | $324,900$105/sqft |
Source: MEYBOHM REALTORS-NORTH AUGUSTA #390069 Report a problem | ||
| 10/20/2016 | Price change | $324,900-1.5%$105/sqft |
Source: MEYBOHM REALTORS-NORTH AUGUSTA #390069 Report a problem | ||
| 9/1/2016 | Price change | $329,900-1.3%$107/sqft |
Source: MEYBOHM REALTORS-NORTH AUGUSTA #390069 Report a problem | ||
| 6/15/2016 | Price change | $334,400-0.6%$108/sqft |
Source: MEYBOHM REALTORS-NORTH AUGUSTA #390069 Report a problem | ||
| 6/9/2016 | Price change | $336,400-0.6%$109/sqft |
Source: MEYBOHM REALTORS-NORTH AUGUSTA #390069 Report a problem | ||
| 5/23/2016 | Price change | $338,400-0.6%$110/sqft |
Source: MEYBOHM REALTORS-NORTH AUGUSTA #390069 Report a problem | ||
| 5/4/2016 | Listed for sale | $340,400$110/sqft |
Source: MEYBOHM REALTORS-NORTH AUGUSTA #390069 Report a problem | ||
Public tax history
| Year | Property taxes | Tax assessment |
|---|---|---|
| 2025 | $4,700 -0.4% | $491,601 +4.3% |
| 2024 | $4,720 +19.7% | $471,393 +9.5% |
| 2023 | $3,943 +6.3% | $430,495 +20.8% |
| 2022 | $3,711 +9.4% | $356,380 +14.4% |
| 2021 | $3,394 +0.8% | $311,605 +152.7% |
| 2020 | $3,367 -5.5% | $123,300 -5.1% |
| 2019 | $3,565 -3.8% | $129,960 -2.4% |
| 2018 | $3,706 +0.6% | $133,117 +1% |
| 2017 | $3,682 -1.6% | $131,808 +69.7% |
| 2016 | $3,742 +73.8% | $77,690 |
| 2015 | $2,153 | -- |
Find assessor info on the county website
Monthly payment
Est. payment
Payment breakdown
Explore the cost of this home by adjusting the details. Changes won't be saved.Climate risks
Neighborhood: 30809
Nearby schools
Schools provided by the listing agent
- Elementary: River Ridge
- Middle: Stallings Island
- High: Lakeside
Source: Hive MLS. This data may not be complete. We recommend contacting the local school district to confirm school assignments for this home.
Similar homes
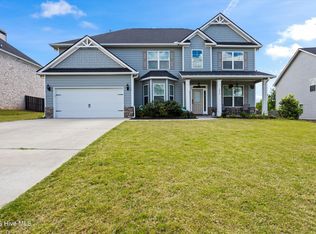
- $519,0004 bd3 ba2.9k sqft1014 Sluice Gate Drive, Evans, GA 30809For Sale
 MLS ID #100573644, Naresh P Punjabi, Connect Realty, LLC. Hive MLS
 - $564,9004 bd3 ba3.5k sqft602 Branett Way, Evans, GA 30809For Sale
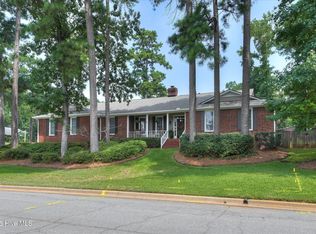 MLS ID #100593605, Philip Jones, Re/max True Advantage. Hive MLS
 - $630,0005 bd5 ba3.5k sqft4035 Acorn Lane, Evans, GA 30809For Sale
 MLS ID #98256630, Katie King, Southeastern Residential, LLC. Hive MLS
 - $685,0004 bd4 ba2.9k sqft5206 Teal Lane, Evans, GA 30809For Sale
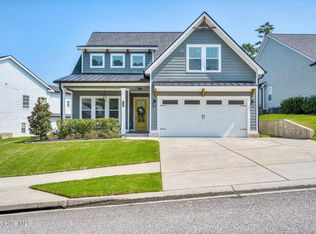 MLS ID #100601360, LHP And Company, Meybohm Real Estate - Evans. Hive MLS
 - $625,0005 bd4 ba3.5k sqft4312 Sabal Drive, Evans, GA 30809For SaleMLS ID #100583879, Farrah Barber, Meybohm Real Estate - Evans. Hive MLS
- $789,5003 bd4 ba2.5k sqft2041 Egret Circle, Evans, GA 30809For SaleMLS ID #100594830, Robert M Bentley, Southeastern Residential, LLC. Hive MLS
- $649,9006 bd5 ba4.2k sqft320 Kirkwood Drive, Evans, GA 30809For SaleMLS ID #100593685, Sallie Shuford, Bragg & Associates Real Estate. Hive MLS
- $599,9004 bd4 ba3.4k sqft624 Cavanaugh Way, Evans, GA 30809For SaleMLS ID #100583159, Jennifer Viger, Market House Realty, LLC. Hive MLS
- $534,9005 bd4 ba3k sqft611 Whitney Shoals Road, Evans, GA 30809For SaleMLS ID #100575807, Ehrin Fairey, EXP Realty, LLC. Hive MLS
- $799,0005 bd5 ba3.3k sqft205 Dixon Court, Evans, GA 30809For SaleMLS ID #100579576, Madera Hollowell, Southeastern Residential, LLC. Hive MLS
- $540,0005 bd4 ba3.1k sqft3123 Rosewood Drive, Evans, GA 30809For SaleMLS ID #98252911, Candace Riddle, Southeastern Residential, LLC. Hive MLS
- $630,0005 bd4 ba4.2k sqft414 Buxton Lane, Evans, GA 30809For SaleMLS ID #100596767, Amy Glover Scherer, Southeastern Residential, LLC. Hive MLS
- $585,0004 bd3 ba3k sqft1223 Arcilla Pointe, Martinez, GA 30907For SaleMLS ID #100575028, Naresh P Punjabi, Connect Realty, LLC. Hive MLS
- $425,0004 bd3 ba2.3k sqft607 McKinnes Br, Evans, GA 30809Active
 MLS ID #10842858, Sandy M Jones Butler, Gold Oak Real Estate. GAMLS
 - $545,0004 bd4 ba2.9k sqft3071 Rosewood Drive, Evans, GA 30809For SaleMLS ID #100573109, Ronald Winston Suggs, 6-Star Realty, LLC. Hive MLS
- $469,0004 bd3 ba3k sqft843 Park Chase Drive, Evans, GA 30809For SaleMLS ID #100591534, Ashley Wilson, Meybohm Real Estate - Evans. Hive MLS
- $464,9005 bd4 ba3k sqft5740 Whispering Pines Way, Evans, GA 30809For SaleMLS ID #100594973, Jennifer Gomoll, Meybohm Real Estate - Evans. Hive MLS
- $535,0005 bd4 ba3.8k sqft3542 Hilltop Trail, Evans, GA 30809For SaleMLS ID #100597661, Bethany Williamson, Better Homes & Gardens Executive Partners. Hive MLS
- $445,0005 bd4 ba2.8k sqft105 Blazing Creek Court, Evans, GA 30809For SaleMLS ID #100603933, Lisa Christie, Meybohm Real Estate - North Augusta. Hive MLS
