Skip main navigation
Closed
  • $340,000

    323 Quail Dr, Hobart, IN 46342

    4beds
    2,280sqft
    Single Family Residence
    Built in 2000
    10,018 Square Feet Lot
    $353,200 Zestimate®
    $149/sqft
    $2,665 Estimated rent

    Home value

    $353,200

    $321,000 - $389,000

    $2,665/mo

    Zestimate® history
    Loading
    Loading...

    Owner options

    List your home for rent

    $2,665/mo

    Rent Zestimate®

    Find your next renter with Zillow Rental Manager. Plus, with online applications, you can quickly screen prospective tenants – for free.

    Learn more

    $2,665/mo

    Rent Zestimate®

    Refinance and save

    $2,173/mo

    Est. payment

    Refinancing to a lower rate could help reduce your monthly payments and save thousands over the life of the loan.

    See today's rates

    $2,173/mo

    Est. payment

    Explore your selling options

    Work with a Zillow partner agent

    Leverage their expertise and Zillow's premium Showcase listings to get your home seen by more buyers.

    Get started

    List with your own agent

    Get your home in front of millions of buyers by listing it on Zillow.

    Learn how to do it

    Sell it yourself

    Take full control of how buyers see your home on Zillow by listing For Sale by Owner (FSBO).

    List your home

    What's special

    Elegant dining roomSleek appliancesPrimary suiteExpansive countertopsSprawling lower-level family roomAbundance of natural sunlightSoaring vaulted ceilings
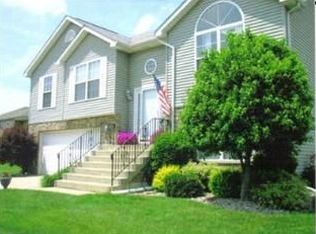
    Welcome to the perfect blend of space, style, and comfort! This gorgeous, oversized bi-level beauty features 4 spacious bedrooms and 3 beautifully remodeled bathrooms, offering room for everyone to spread out and relax. Step into the bright and airy living room, where soaring vaulted ceilings and an abundance of natural sunlight create a warm, welcoming atmosphere that instantly feels like home. The heart of the home is the stunning kitchen boasts incredible cabinet space, expansive countertops, and sleek appliances that stay. A convenient sliding door leads to an upper-level deck, the perfect place to enjoy your morning coffee or unwind with dinner al fresco while overlooking the tranquil backyard. Just off the kitchen, the elegant dining room flows seamlessly into the living space, creating a perfect setting for both intimate dinners and festive holiday gatherings. You'll find luxury vinyl flooring throughout, adding a touch of elegance and durability. The primary suite is a private retreat, complete with a walk-in closet and a beautifully updated ensuite bath. Two additional bedrooms upstairs, while the fourth bedroom on the lower level offers flexibility as a home office, cozy guest room, or inspiring study complete with built-in shelves. The sprawling lower-level family room is ideal for entertaining, relaxing, or movie nights, and it opens up to a covered patio and large backyard, perfect for summer gatherings or peaceful evenings outdoors. A charming shed offers even more storage for tools or hobbies, and the immense storage throughout the home ensures a place for everything. Don't forget the extra large 2 car garage with storage closet, and enjoy access to a community pool, playground, and picnic area ideal for sunshine & fun and social gatherings. Conveniently located near Highways 65, Route 6, and 51, this gem combines luxury, location, and lifestyle in one irresistible package. Come fall in love this is more than a home, it's your future!

    Zillow last checked:

    Listing updated:

    Listed by:

    Amy Mathews,

    RE/MAX Lifestyles 219-462-2121,

    Matt Evans,

    RE/MAX Lifestyles

    Bought with:

    Yolanda Casillas, RB20000277

    @properties/Christie's Intl RE

    Source: NIRA as distributed by MLS GRID,MLS#: 821725MLS Logo

    Facts & features

    Interior

    Bedrooms & bathrooms
    • Bedrooms: 4
    • Bathrooms: 3
    • Full bathrooms: 2
    • 3/4 bathrooms: 1
    Rooms
    • Room types: Bedroom 2, Other Room, Primary Bedroom, Living Room, Kitchen, Dining Room, Bedroom 4, Bedroom 3
    Primary bedroom
    • Description: WIC, Ensuite
    • Area: 150.16
    • Dimensions: 12.4 x 12.11
    Bedroom 2
    • Area: 103.12
    • Dimensions: 10.11 x 10.2
    Bedroom 3
    • Area: 92
    • Dimensions: 9.1 x 10.11
    Bedroom 4
    • Area: 115.83
    • Dimensions: 11.7 x 9.9
    Dining room
    • Area: 163.59
    • Dimensions: 13.3 x 12.3
    Kitchen
    • Description: Appliance stay
    • Area: 147.84
    • Dimensions: 15.4 x 9.6
    Living room
    • Description: Vaulted ceiling
    • Area: 239.4
    • Dimensions: 13.3 x 18.0
    Other
    • Description: Rec Room
    • Area: 372.02
    • Dimensions: 20.9 x 17.8
    Other
    • Description: Foyer
    • Area: 35.2
    • Dimensions: 8.0 x 4.4
    Heating
    • Forced Air, Natural Gas
    Appliances
    • Included: Dishwasher, Refrigerator, Washer, Microwave, Dryer
    • Laundry: Lower Level
    Features
    • Vaulted Ceiling(s), Walk-In Closet(s)
    • Has basement: No
    • Has fireplace: No
    Interior area
    • Total structure area: 2,280
    • Total interior livable area: 2,280 sqft
    • Finished area above ground: 1,399

    Property

    Parking
    • Total spaces: 2
    • Parking features: Attached, Driveway, Garage Door Opener
    • Attached garage spaces: 2
    • Has uncovered spaces: Yes
    Features
    • Levels: Bi-Level
    • Patio & porch: Deck, Patio
    • Exterior features: Other, Storage
    • Has view: Yes
    • View description: Neighborhood
    Lot
    • Size: 10,018 Square Feet
    • Features: Back Yard
    Details
    • Parcel number: 450929154005000018
    • Special conditions: None

    Construction

    Type & style
    • Home type: SingleFamily
    • Property subtype: Single Family Residence
    Condition
    • New construction: No
    • Year built: 2000

    Utilities & green energy

    • Sewer: Public Sewer
    • Water: Public
    • Utilities for property: Electricity Connected, Water Connected, Sewer Connected, Natural Gas Connected

    Community & HOA

    Community
    • Subdivision: Hidden Lake Un 2
    HOA
    • Has HOA: Yes
    • Amenities included: Park, Pool, Playground
    • Services included: Maintenance Grounds
    • HOA fee: $36 monthly
    • HOA name: 1st Property Managers
    • HOA phone: 219-464-3536
    Location
    • Region: Hobart

    Financial & listing details

    • Price per square foot: $149/sqft
    • Tax assessed value: $282,800
    • Annual tax amount: $3,293
    • Date on market: 5/31/2025
    • Listing agreement: Exclusive Right To Sell
    • Listing terms: Cash,VA Loan,FHA,Conventional

    Price history

    DateEventPrice
    9/5/2025Sold$340,000$149/sqft
    Source: NIRA as distributed by MLS GRID #821725 Report a problem
    7/12/2025Pending sale$340,000$149/sqft
    Source: NIRA as distributed by MLS GRID #821725 Report a problem
    5/31/2025Listed for sale$340,000+79%$149/sqft
    Source: NIRA as distributed by MLS GRID #821725 Report a problem
    9/27/2017Sold$189,900$83/sqft
    Source: NIRA as distributed by MLS GRID #417313 Report a problem

    Public tax history

    YearProperty taxesTax assessment
    2025$3,084 +0.4%$282,800 +10%
    2024$3,071 +7.1%$257,100 +0.8%
    2023$2,867 +10.1%$255,100 +7.7%
    2022$2,604 +4.4%$236,900 +10.8%
    2021$2,494 +2.2%$213,800 +3.7%
    2020$2,441 -9.7%$206,200 +4%
    2019$2,703 +7.9%$198,300 +5%
    2018$2,505 -0.4%$188,800 +9.4%
    2017$2,516 $172,600 +2.5%
    2016$2,516 +1.5%$168,400 -1.6%
    2014$2,480 +3.2%$171,200 +2%
    2013$2,402 +10.6%$167,900 +11.3%
    2012$2,173 -24.3%$150,800 -22.3%
    2011$2,869 +0.3%$194,200
    2010$2,860 $194,200
    2009-- $194,200 +5.3%
    2007-- $184,400 +21.2%
    2006-- $152,100
    2005-- $152,100
    Find assessor info on the county website

    Neighborhood: Cressmoor Prairie

    Nearby schools

    GreatSchools rating
    Schools provided by the listing agent
    • Middle: Hobart Middle School
    • High: Hobart High School

    Source: NIRA as distributed by MLS GRID. This data may not be complete. We recommend contacting the local school district to confirm school assignments for this home.

    Get a cash offer in 3 minutes
    Find out how much your home could sell for in as little as 3 minutes with a no-obligation cash offer.
    Estimated market value
    $353,200
    Get a cash offer in 3 minutes
    Find out how much your home could sell for in as little as 3 minutes with a no-obligation cash offer.
    Estimated market value
    $353,200