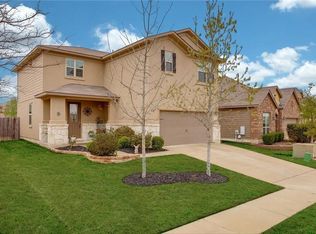
This single-story 3/2 plan offers granite counter-tops, wood flooring, stainless steel appliances, bay window in master suite, separate tub and shower in master bath, and a covered patio. The energy efficiency of this home is great due to the spray foam insulation in the walls and attic.
Sold
Price history
| Date | Event | Price |
|---|---|---|
| 8/7/2026 | Sold | -- |
Source: Agent Provided Report a problem | ||
| 7/15/2026 | Contingent | $310,000$202/sqft |
Source:  Unlock MLS #7297453 Report a problem Unlock MLS #7297453 Report a problem | ||
| 6/15/2026 | Price change | $310,000-3.1%$202/sqft |
Source: Unlock MLS #7297453 Report a problem | ||
| 5/22/2026 | Listed for sale | $320,000-3%$208/sqft |
Source: Unlock MLS #7297453 Report a problem | ||
| 2/1/2024 | Sold | -- |
Source: Agent Provided Report a problem | ||
| 1/17/2024 | Pending sale | $330,000$215/sqft |
Source: Unlock MLS #2972538 Report a problem | ||
| 1/8/2024 | Contingent | $330,000$215/sqft |
Source: Unlock MLS #2972538 Report a problem | ||
| 12/26/2023 | Price change | $330,000-5.7%$215/sqft |
Source: Unlock MLS #2972538 Report a problem | ||
| 12/17/2023 | Listed for sale | $350,000+59.1%$228/sqft |
Source: Unlock MLS #2972538 Report a problem | ||
| 5/30/2019 | Listing removed | $219,990$143/sqft |
Source: Nextage #3003830 Report a problem | ||
| 4/19/2019 | Pending sale | $219,990$143/sqft |
Source: Nextage Lone Star Realty #3003830 Report a problem | ||
| 4/17/2019 | Listed for sale | $219,990+14.6%$143/sqft |
Source: Nextage Lone Star Realty #3003830 Report a problem | ||
| 12/2/2014 | Sold | -- |
Source: Agent Provided Report a problem | ||
| 10/17/2014 | Price change | $191,990-0.3%$125/sqft |
Source: Meritage Homes Report a problem | ||
| 9/20/2014 | Price change | $192,483-3.8%$125/sqft |
Source: Meritage Homes Report a problem | ||
| 9/17/2014 | Price change | $199,990-1.9%$130/sqft |
Source: Meritage Homes Report a problem | ||
| 8/26/2014 | Price change | $203,771-3.1%$133/sqft |
Source: Meritage Homes Report a problem | ||
| 7/3/2014 | Price change | $210,271+1.6%$137/sqft |
Source: Meritage Homes Report a problem | ||
| 5/13/2014 | Price change | $207,021+1%$135/sqft |
Source: Meritage Homes Report a problem | ||
| 3/6/2014 | Listed for sale | $205,021$133/sqft |
Source: Meritage Homes Report a problem | ||