Welcome to this brand new home in the sought after waterfront community of Queen Anne Colony. This 4 bedroom, 3 1/2 bath home is awaiting for you! Queen Anne Colony is nestled between the Chesapeake Bay and Price Creek. Water views of the Chesapeake Bay, spacious, open concept, coastal elegance, one story living and location are just a few of the favorite things about this home! Upgrades galore both inside and out. Starting from the outside with the pillars, siding, stone, garage door, exterior double front door, landscaping (backyard privacy trees already planted for you), cedar ceiling on front porch and a conditioned crawlspace with drain tile and sump pump are just a few. Just enough land for you to stretch out, have your own privacy and own backyard to make it the way you want. No cookie cutter homes in this neighborhood, with super low HOA fees ($10/month). Venturing inside, the dreamy family room, kitchen and eating area are all completely open. Tons of natural light in every room with strategically placed transoms. Custom gas fireplace upgraded with a custom mantle/trim, tile, flanked by cabinets, topped with quartz, that seamlessly match the kitchen. More upgrades with this beautiful home are a step tray ceiling, all other ceilings are 9', all upgraded closets, only wire shelving you will find is in the 2 coat closets, custom built-ins in mudroom, pantry and 1 of the primary closets. Even more upgrades, LVP flooring throughout, the trim, windows and a Rinnai for instant hot water. The kitchen is a showstopper with a 12 ft island, Energy Star appliances, all SS, including 3 "smart" ones and a backsplash. A double wall oven and a 5 burner recessed gas cooktop will make the chef in the home very happy. A butler's pantry, has your microwave and wine/beverage refrigerator included. The primary bedroom and bathroom are located in the rear of the home, which provides privacy from the other 3. The primary bedroom includes 2 separate walk-in closets. One of the closets has custom built-ins for all your needs. The en suite bathroom includes 2 separate vanities, a tiled shower and free standing soaking tub. It is spacious with a little bit of glam. The laundry/mudroom includes cabinets, a sink, quartz countertops and a custom built-in. The pantry/storage area is a complete room in itself. All closets in the bedrooms are walk-ins (except 1). The outside porches together measure around 450 sqft for extra outdoor living area. Your back porch is ready for peaceful evenings or lively crab feasts. The attached finished garage is around 535 sqft with extra room for storage (bikes, etc.) This community has a park which consists of a pavilion, playground, picnic tables, basketball court and an open field for homeowners. It also has access to the Chesapeake Bay Overlook with a nice paved entrance and benches for seating. There is a kayak launch for kayaks and canoes with easy access to Price Creek. There is something so special and peaceful in an established community that you can't just "create" in a new development. Queen Anne Colony is adjacent to several businesses. A few are the Queen Anne Marina which is a full service marina with boat slips, fuel, utilities, storage, etc. and The Silver Swan Bayside (located inside the neighborhood). Also, the Blue Heron Golf Course and the South Island Trail (a 7-mile paved trail that ends at the Romancoke Fishing Pier), beaches, another marina and a restaurant are all within 5 minutes of this new home. This home has the KI vibe you are looking for! Schedule your private showing today, so you won't miss it! MHBR:7172
Sold for $899,000
$899,000
323 Queen Anne Club Dr, Stevensville, MD 21666
4beds
2,747sqft
Single Family Residence
Built in 2025
0.46 Acres Lot
$932,200 Zestimate®
$327/sqft
$4,373 Estimated rent
Home value
$932,200
$858,000 - $1.01M
$4,373/mo
Zestimate® history
Owner options
List your home for rent
$4,373/mo
Rent Zestimate®
Find your next renter with Zillow Rental Manager. Plus, with online applications, you can quickly screen prospective tenants – for free.
$4,373/mo
Rent Zestimate®
Refinance and save
$5,527/mo
Est. payment
Refinancing to a lower rate could help reduce your monthly payments and save thousands over the life of the loan.
$5,527/mo
Est. payment
Explore your selling options
Work with a Zillow partner agent
Leverage their expertise and Zillow's premium Showcase listings to get your home seen by more buyers.
Get startedList with your own agent
Get your home in front of millions of buyers by listing it on Zillow.
Learn how to do itSell it yourself
Take full control of how buyers see your home on Zillow by listing For Sale by Owner (FSBO).
List your homeWhat's special
Garage doorCustom gas fireplaceBackyard privacy treesCustom built-insFinished garageTiled showerTons of natural light
Zillow last checked:
Listing updated:
Listed by:
Julie Pfeiffer 410-490-7326,
Chesapeake Real Estate Associates, LLC
Bought with:
Donna Wisniewski, 51313
Long & Foster Real Estate, Inc.
Source: Bright MLS,MLS#: MDQA2013970
Facts & features
Interior
Bedrooms & bathrooms
- Bedrooms: 4
- Bathrooms: 4
- Full bathrooms: 3
- 1/2 bathrooms: 1
- Main level bathrooms: 4
- Main level bedrooms: 4
Basement
- Area: 0
Heating
- Heat Pump, Programmable Thermostat, Other, Propane, Electric
Cooling
- Ceiling Fan(s), Central Air, Heat Pump, Programmable Thermostat, Electric
Appliances
- Included: Microwave, Cooktop, Dishwasher, Energy Efficient Appliances, Exhaust Fan, Ice Maker, Instant Hot Water, Double Oven, Range Hood, Refrigerator, Stainless Steel Appliance(s), Water Heater, Tankless Water Heater, ENERGY STAR Qualified Dishwasher, ENERGY STAR Qualified Refrigerator, Extra Refrigerator/Freezer
- Laundry: Hookup, Washer/Dryer Hookups Only
Features
- Attic, Soaking Tub, Bathroom - Tub Shower, Bathroom - Walk-In Shower, Breakfast Area, Built-in Features, Butlers Pantry, Ceiling Fan(s), Combination Dining/Living, Combination Kitchen/Dining, Combination Kitchen/Living, Crown Molding, Dining Area, Entry Level Bedroom, Family Room Off Kitchen, Open Floorplan, Eat-in Kitchen, Kitchen - Gourmet, Kitchen Island, Pantry, Primary Bath(s), Recessed Lighting, Store/Office, Upgraded Countertops, Walk-In Closet(s), Other, 9'+ Ceilings, Tray Ceiling(s)
- Flooring: Luxury Vinyl
- Has basement: No
- Number of fireplaces: 1
- Fireplace features: Gas/Propane, Mantel(s), Other
Interior area
- Total structure area: 3,730
- Total interior livable area: 2,747 sqft
- Finished area above ground: 2,747
- Finished area below ground: 0
Property
Parking
- Total spaces: 2
- Parking features: Storage, Garage Faces Front, Garage Door Opener, Inside Entrance, Attached, Driveway
- Attached garage spaces: 2
- Has uncovered spaces: Yes
- Details: Garage Sqft: 535
Accessibility
- Accessibility features: 2+ Access Exits, Accessible Doors, Accessible Hallway(s), >84" Garage Door, Doors - Lever Handle(s), Accessible Entrance
Features
- Levels: One
- Stories: 1
- Patio & porch: Porch
- Exterior features: Lighting, Rain Gutters, Sidewalks
- Pool features: None
- Has view: Yes
- View description: Water, Bay, Street, Other
- Has water view: Yes
- Water view: Water,Bay
- Waterfront features: Bay
Lot
- Size: 0.46 Acres
- Features: Front Yard, Rear Yard, Other
Details
- Additional structures: Above Grade, Below Grade
- Parcel number: 1804059263
- Zoning: NC-15
- Special conditions: Standard
Construction
Type & style
- Home type: SingleFamily
- Architectural style: Ranch/Rambler
- Property subtype: Single Family Residence
Materials
- Blown-In Insulation, Cedar, Block, Concrete, CPVC/PVC, Glass, Shake Siding, Stick Built, Vinyl Siding, Stone
- Foundation: Block, Stone
- Roof: Asphalt
Condition
- Excellent
- New construction: Yes
- Year built: 2025
Utilities & green energy
- Sewer: Public Sewer
- Water: Well
Community & HOA
Community
- Security: Fire Sprinkler System, Smoke Detector(s)
- Subdivision: Queen Anne Colony
HOA
- Has HOA: Yes
- Amenities included: Basketball Court, Common Grounds, Picnic Area, Tot Lots/Playground, Water/Lake Privileges, Other
- HOA fee: $119 annually
Location
- Region: Stevensville
Financial & listing details
- Price per square foot: $327/sqft
- Tax assessed value: $17,000
- Annual tax amount: $160
- Date on market: 7/24/2025
- Listing agreement: Exclusive Right To Sell
- Ownership: Fee Simple
Price history
| Date | Event | Price |
|---|---|---|
| 9/30/2025 | Sold | $899,000$327/sqft |
Source:  Bright MLS #MDQA2013970 Report a problem Bright MLS #MDQA2013970 Report a problem | ||
| 9/7/2025 | Contingent | $899,000$327/sqft |
Source: Bright MLS #MDQA2013970 Report a problem | ||
| 9/2/2025 | Listed for sale | $899,000$327/sqft |
Source: Bright MLS #MDQA2013970 Report a problem | ||
| 8/28/2025 | Contingent | $899,000$327/sqft |
Source: Bright MLS #MDQA2013970 Report a problem | ||
| 7/30/2025 | Price change | $899,000-2.8%$327/sqft |
Source: Bright MLS #MDQA2013970 Report a problem | ||
| 7/24/2025 | Listed for sale | $925,000+326.3%$337/sqft |
Source: Bright MLS #MDQA2013970 Report a problem | ||
| 11/22/2024 | Sold | $217,000-3.6%$79/sqft |
Source: Bright MLS #MDQA2011286 Report a problem | ||
| 11/3/2024 | Pending sale | $225,000$82/sqft |
Source: Bright MLS #MDQA2011286 Report a problem | ||
| 10/10/2024 | Listed for sale | $225,000$82/sqft |
Source: Bright MLS #MDQA2011286 Report a problem | ||
Public tax history
| Year | Property taxes | Tax assessment |
|---|---|---|
| 2025 | $160 | $17,000 |
| 2024 | $160 | $17,000 |
| 2023 | $160 | $17,000 |
| 2022 | $160 -1.8% | $17,000 |
| 2021 | $163 | $17,000 |
| 2020 | $163 +3.9% | $17,000 |
| 2019 | $157 +4% | $17,000 +8.1% |
| 2018 | $151 -26.3% | $15,733 +4.2% |
| 2017 | $205 +10.5% | $15,100 |
| 2016 | $185 | $15,100 |
| 2015 | $185 | $15,100 -6.2% |
| 2014 | $185 | $16,100 |
| 2013 | -- | $16,100 |
| 2012 | -- | $16,100 -14.2% |
| 2011 | -- | $18,760 |
| 2010 | -- | $18,760 |
| 2009 | -- | $18,760 -1.8% |
| 2008 | -- | $19,110 +18.6% |
| 2007 | -- | $16,110 +22.9% |
| 2006 | -- | $13,110 +29.7% |
| 2005 | -- | $10,110 +0.6% |
| 2004 | -- | $10,046 +0.6% |
| 2003 | -- | $9,983 +0.6% |
| 2002 | -- | $9,920 +0.3% |
| 2001 | -- | $9,890 |
Find assessor info on the county website
Neighborhood: 21666
Nearby homes
- $213,0000.459 Acres321 Queen Anne Club Dr, Stevensville, MD 21666Sold
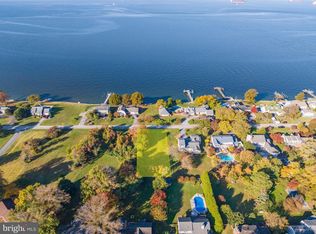
- $219,0000.459 Acres325 Queen Anne Club Dr, Stevensville, MD 21666Sold

- $1,231,6004 bd3 ba2.8k sqft322 Queen Anne Club Dr, Stevensville, MD 21666Off Market

- $548,8003 bd2 ba1.7k sqft319 Queen Anne Club Dr, Stevensville, MD 21666Off Market
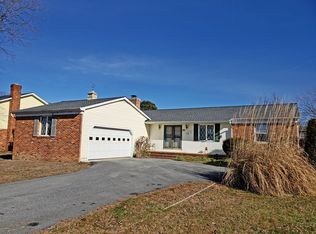
- $17,000-- bd-- ba-- sqftColumbia Ln, Stevensville, MD 21666Off Market
- $1,217,500-- bd4 ba2.1k sqft324 Queen Anne Club Dr, Stevensville, MD 21666Off Market
- $466,000-- bd2 ba1.4k sqft322 Columbia Ln, Stevensville, MD 21666Off Market
- $713,1004 bd3 ba2.2k sqft320 Columbia Ln, Stevensville, MD 21666Off Market
Nearby schools
GreatSchools rating
- 8/10Matapeake Elementary SchoolGrades: PK-5Distance: 4.3 mi
- 8/10Matapeake Middle SchoolGrades: 6-8Distance: 4.2 mi
- 6/10Kent Island High SchoolGrades: 9-12Distance: 6.7 mi
Schools provided by the listing agent
- District: Queen Anne's County Public Schools
Source: Bright MLS. This data may not be complete. We recommend contacting the local school district to confirm school assignments for this home.
Get a cash offer in 3 minutes
Find out how much your home could sell for in as little as 3 minutes with a no-obligation cash offer.
Estimated market value
$932,200
Get a cash offer in 3 minutes
Find out how much your home could sell for in as little as 3 minutes with a no-obligation cash offer.
Estimated market value
$932,200
- Maryland
- Queen Annes County
- Stevensville
- 21666
- 323 Queen Anne Club Dr
Nearby cities
Nearby neighborhoods
Nearby zip codes
Other Stevensville Topics
