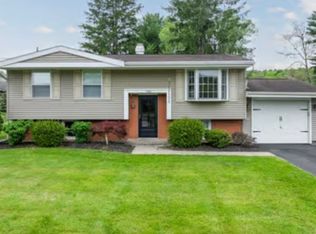
Welcome to 323 Rayelene Drive! This beautifully updated and well maintained split level home has 3 bedrooms, 2 1/2 baths, a large great room with vaulted ceiling, gas fireplace and an abundance of natural light. The open layout, private primary suite and outdoor space are perfect for everyday living and great for hosting gatherings of family and friends in every season. At the heart of the home is the custom kitchen with solid cherry cabinets thoughtfully designed to maximize storage and work space.
This home has a newer roof, energy-efficient furnace, central ac, gleaming hardwood floors and replacement windows throughout. The office/flex space, lower level family room with 1/2 bath and laundry/kitchenette can be easily customized for your family's needs.
Located in a quiet neighborhood in the Glenwood area of Vestal, convenient to area shopping and BU, this one won't last long. Make it yours and enjoy the summer by the heated pool! OPEN HOUSE: Sat 5/30 11a-12:30p!
Sold for $357,500
$357,500
323 Rayelene Dr, Vestal, NY 13850
3beds
2,167sqft
Single Family Residence
Built in 1965
0.28 Acres Lot
$357,800 Zestimate®
$165/sqft
$2,752 Estimated rent
Home value
$357,800
$340,000 - $376,000
$2,752/mo
Zestimate® history
Owner options
List your home for rent
$2,752/mo
Rent Zestimate®
Find your next renter with Zillow Rental Manager. Plus, with online applications, you can quickly screen prospective tenants – for free.
$2,752/mo
Rent Zestimate®
Refinance and save
$2,677/mo
Est. payment
Refinancing to a lower rate could help reduce your monthly payments and save thousands over the life of the loan.
$2,677/mo
Est. payment
Explore your selling options
Work with a Zillow partner agent
Leverage their expertise and Zillow's premium Showcase listings to get your home seen by more buyers.
Get startedList with your own agent
Get your home in front of millions of buyers by listing it on Zillow.
Learn how to do itSell it yourself
Take full control of how buyers see your home on Zillow by listing For Sale by Owner (FSBO).
List your homeWhat's special
Gas fireplaceAbundance of natural lightHeated poolNewer roofCentral acOutdoor spaceOpen layout
Zillow last checked:
Listing updated:
Listed by:
Julia A Springsteen,
REALTY SOLUTIONS GROUP
Bought with:
Nancy Lee Messemer, 10301223804
NEXTHOME KINGDOM
Source: GBMLS,MLS#: 336042 Originating MLS: Greater Binghamton Association of REALTORS
Originating MLS: Greater Binghamton Association of REALTORSFacts & features
Interior
Bedrooms & bathrooms
- Bedrooms: 3
- Bathrooms: 3
- Full bathrooms: 2
- 1/2 bathrooms: 1
Bedroom
- Level: First
- Dimensions: 15'8" x 9'7"
Bedroom
- Level: First
- Dimensions: 11'11" x 10'5"
Bedroom
- Level: Second
- Dimensions: 15'6" x 15'5"
Bathroom
- Level: First
- Dimensions: 8'7" x 5'1"
Bathroom
- Level: Second
- Dimensions: 8'5" x 4'1"
Bathroom
- Level: Lower
- Dimensions: 4'6" x 3'10"
Dining room
- Level: First
- Dimensions: 9'9" x 8'11"
Dining room
- Level: First
- Dimensions: 16'2" x 12'8"
Family room
- Level: Lower
- Dimensions: 20'9" x 15'10"
Great room
- Level: First
- Dimensions: 23' x 15'5"
Kitchen
- Level: First
- Dimensions: 8'7" x 8'5"
Office
- Level: First
- Dimensions: 11'1" x 9'5"
Heating
- Forced Air, Other, See Remarks
Cooling
- Central Air, Ductless
Appliances
- Included: Dryer, Dishwasher, Free-Standing Range, Gas Water Heater, Microwave, Refrigerator, Washer
- Laundry: Gas Dryer Hookup
Features
- Cathedral Ceiling(s), Vaulted Ceiling(s)
- Flooring: Carpet, Hardwood, Tile, Vinyl
- Windows: Insulated Windows
- Number of fireplaces: 2
- Fireplace features: Family Room, Great Room, Masonry, Gas
Interior area
- Total interior livable area: 2,167 sqft
- Finished area above ground: 1,695
- Finished area below ground: 472
Property
Parking
- Total spaces: 1
- Parking features: Attached, Garage, One Car Garage
- Attached garage spaces: 1
Features
- Levels: Multi/Split
- Patio & porch: Open, Patio
- Exterior features: Landscaping, Pool, Patio
- Pool features: In Ground
- Fencing: Yard Fenced
Lot
- Size: 0.28 Acres
- Dimensions: 80 x 150
- Features: Level
Details
- Parcel number: 03480020500800010230000000
Construction
Type & style
- Home type: SingleFamily
- Architectural style: Split Level
- Property subtype: Single Family Residence
Materials
- Brick, Vinyl Siding
- Foundation: Basement, Poured
Condition
- Year built: 1965
Utilities & green energy
- Sewer: Public Sewer
- Water: Public
Community & HOA
Location
- Region: Vestal
Financial & listing details
- Price per square foot: $165/sqft
- Tax assessed value: $233,700
- Annual tax amount: $6,601
- Date on market: 5/25/2026
- Listing agreement: Exclusive Right To Sell
- Ownership: OWNER
Price history
| Date | Event | Price |
|---|---|---|
| 7/23/2026 | Sold | $357,500-2.1%$165/sqft |
Source:  GBMLS #336042 Report a problem GBMLS #336042 Report a problem | ||
| 6/10/2026 | Contingent | $365,000$168/sqft |
Source: GBMLS #336042 Report a problem | ||
| 6/4/2026 | Price change | $365,000-3.7%$168/sqft |
Source: GBMLS #336042 Report a problem | ||
| 5/25/2026 | Listed for sale | $379,000+111.7%$175/sqft |
Source: GBMLS #336042 Report a problem | ||
| 10/9/2014 | Listing removed | $179,000$83/sqft |
Source: Warren Real Estate #195706 Report a problem | ||
| 6/25/2014 | Listed for sale | $179,000+31.3%$83/sqft |
Source: Century 21 Sbarra & Wells #194646 Report a problem | ||
| 12/31/2002 | Sold | $136,300$63/sqft |
Source: Public Record Report a problem | ||
Public tax history
| Year | Property taxes | Tax assessment |
|---|---|---|
| 2025 | -- | $233,700 +5% |
| 2024 | -- | $222,500 +10% |
| 2023 | -- | $202,200 +15% |
| 2022 | -- | $175,800 +8.1% |
| 2021 | -- | $162,700 +10% |
| 2020 | -- | $147,900 |
| 2019 | -- | $147,900 |
| 2018 | -- | $147,900 |
| 2017 | $3,962 -5.7% | $147,900 |
| 2016 | $4,201 | $147,900 |
| 2015 | $4,201 | $147,900 |
| 2014 | $4,201 | $147,900 |
| 2013 | -- | $147,900 -3% |
| 2012 | -- | $152,400 |
| 2011 | -- | $152,400 |
| 2010 | -- | $152,400 |
| 2009 | -- | $152,400 +2419% |
| 2008 | -- | $6,050 |
| 2007 | -- | $6,050 |
| 2006 | -- | $6,050 |
| 2005 | -- | $6,050 |
| 2004 | -- | $6,050 |
| 2003 | -- | $6,050 |
| 2002 | -- | $6,050 |
| 2001 | -- | $6,050 |
| 2000 | -- | $6,050 |
Find assessor info on the county website
Neighborhood: 13850
Nearby homes
- $235,3003 bd2 ba1.2k sqft327 Rayelene Dr, Vestal, NY 13850Off Market

- $166,9003 bd1 ba864 sqft321 Rayelene Dr, Vestal, NY 13850Off Market
- $275,0004 bd2 ba2k sqft1936 Cole Pl, Vestal, NY 13850Sold
- $291,0003 bd2 ba1.7k sqft324 Kane Dr, Vestal, NY 13850Sold
- $402,6003 bd2 ba2.1k sqft328 Kane Dr, Vestal, NY 13850Off Market
- $230,1003 bd1 ba1.9k sqft331 Rayelene Dr, Vestal, NY 13850Off Market
- $237,7002 bd2 ba1.9k sqft328 Rayelene Dr, Vestal, NY 13850Off Market
- $329,8003 bd2 ba1.9k sqft1938 Cole Pl, Vestal, NY 13850Off Market
Nearby schools
GreatSchools rating
- 3/10Glenwood Elementary SchoolGrades: K-5Distance: 1.7 mi
- 7/10Vestal Middle SchoolGrades: 6-8Distance: 3.4 mi
- 8/10Vestal Senior High SchoolGrades: 9-12Distance: 3.2 mi
Schools provided by the listing agent
- Elementary: Glenwood
- District: Vestal
Source: GBMLS. This data may not be complete. We recommend contacting the local school district to confirm school assignments for this home.
- New York
- Broome County
- Vestal
- 13850
- 323 Rayelene Dr
Nearby cities
Nearby zip codes
Other Vestal Topics
