Skip main navigation
Sold for $254,681
  • $254,681

    323 Red Hill Rd Lot 1, Fremont, NC 27830

    3beds
    1,420sqft
    Single Family Residence
    Built in 2025
    1.38 Acres Lot
    $264,600 Zestimate®
    $179/sqft
    $1,825 Estimated rent

    Home value

    $264,600

    $230,000 - $304,000

    $1,825/mo

    Zestimate® history
    Loading
    Loading...

    Owner options

    List your home for rent

    $1,825/mo

    Rent Zestimate®

    Find your next renter with Zillow Rental Manager. Plus, with online applications, you can quickly screen prospective tenants – for free.

    Learn more

    $1,825/mo

    Rent Zestimate®

    Refinance and save

    $1,610/mo

    Est. payment

    Refinancing to a lower rate could help reduce your monthly payments and save thousands over the life of the loan.

    See today's rates

    $1,610/mo

    Est. payment

    Explore your selling options

    Work with a Zillow partner agent

    Leverage their expertise and Zillow's premium Showcase listings to get your home seen by more buyers.

    Get started

    List with your own agent

    Get your home in front of millions of buyers by listing it on Zillow.

    Learn how to do it

    Sell it yourself

    Take full control of how buyers see your home on Zillow by listing For Sale by Owner (FSBO).

    List your home

    What's special

    Cozy corner electric fireplaceExpansive front porchTub-shower combinationConvenient eat-at barSplit-bedroom floor planLaundry area for convenienceBuilt-in pantry
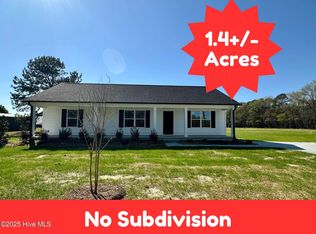
    Welcome to your charming home, situated on 1.4 acres. You are welcomed by an expansive front porch that spans the entire width of the home, offering a perfect spot to relax and enjoy the outdoors. Stepping inside, the vaulted ceiling in the family room creates an airy and inviting atmosphere, complemented by a cozy corner electric fireplace. The kitchen is designed for both style and functionality, featuring a convenient eat-at bar, elegant granite countertops, a built-in pantry, a stylish tile backsplash, and essential appliances, including a microwave, stove, and dishwasher. Adjacent to the kitchen, the dining area provides easy access to the backyard and patio. Split-bedroom floor plan ensures privacy, with the primary suite tucked away on one side of the home. This spacious retreat includes an en-suite bath with granite countertops, a shower with a built-in bench, a generous walk-in closet, and a nearby laundry area for convenience. On the opposite side of the home, two additional bedrooms each feature walk-in closets and share a full bath with granite countertops and a tub-shower combination. With no subdivision and no HOA, this home offers the perfect blend of privacy and flexibility. Welcome Home

    Zillow last checked:

    Listing updated:

    Listed by:

    Joey Edwards 919-291-1491,

    Carolina Realty,

    Aly Tuthill 914-263-3295,

    Carolina Realty

    Bought with:

    Diego Santos Reyes, 341100

    United Real Estate Tri-County

    Source: Doorify MLS,MLS#: 10085530MLS Logo

    Facts & features

    Interior

    Bedrooms & bathrooms
    • Bedrooms: 3
    • Bathrooms: 2
    • Full bathrooms: 2
    Primary bedroom
    • Description: Features Large Walk In Closet
    • Level: Main
    • Area: 200.58 Square Feet
    • Dimensions: 15.3 x 13.11
    Bedroom 2
    • Description: Walk In closet
    • Level: Main
    • Area: 115.25 Square Feet
    • Dimensions: 10.11 x 11.4
    Bedroom 3
    • Description: Walk in Closet
    • Level: Main
    • Area: 121.98 Square Feet
    • Dimensions: 10.7 x 11.4
    Dining room
    • Description: Access to Sprawling Backyard and Patio
    • Level: Main
    • Area: 115.32 Square Feet
    • Dimensions: 9.3 x 12.4
    Family room
    • Description: Vaulted Ceiling
    • Level: Main
    • Area: 285.64 Square Feet
    • Dimensions: 14.8 x 19.3
    Kitchen
    • Description: Granite Countertops, Tile Backsplash
    • Level: Main
    • Area: 128.96 Square Feet
    • Dimensions: 12.4 x 10.4
    Laundry
    • Level: Main
    Heating
    • Forced Air
    Cooling
    • Central Air
    Appliances
    • Included: Dishwasher, Free-Standing Electric Range, Microwave
    • Laundry: Main Level
    Features
    • Ceiling Fan(s), Granite Counters, Pantry, Walk-In Closet(s), Smooth Ceilings
    • Flooring: Carpet, Luxury Vinyl
    • Number of fireplaces: 1
    • Fireplace features: Electric, Family Room
    Interior area
    • Total structure area: 1,420
    • Total interior livable area: 1,420 sqft
    • Finished area above ground: 1,420
    • Finished area below ground: 0

    Property

    Parking
    • Total spaces: 4
    • Parking features: Concrete, Driveway, Other, See Remarks
    • Uncovered spaces: 4
    Features
    • Levels: One
    • Stories: 1
    • Patio & porch: Covered, Patio, Porch
    Lot
    • Size: 1.38 Acres
    • Features: Cleared
    • Residential vegetation: Cleared
    Details
    • Parcel number: 3635682797
    • Special conditions: Standard,Seller Licensed Real Estate Professional

    Construction

    Type & style
    • Home type: SingleFamily
    • Architectural style: Ranch
    • Property subtype: Single Family Residence
    Materials
    • Vinyl Siding
    • Foundation: Slab, Stem Walls
    • Roof: Shingle
    Condition
    • New Construction
    • New construction: Yes
    • Year built: 2025
    • Major remodel year: 2025

    Utilities & green energy

    • Sewer: Septic Tank
    • Water: Public
    • Utilities for property: Water Connected, Septic Connected

    Community & HOA

    HOA
    • Has HOA: No
    • Amenities included: None
    Location
    • Region: Fremont

    Financial & listing details

    • Price per square foot: $179/sqft
    • Tax assessed value: $230,900
    • Annual tax amount: $452
    • Date on market: 3/28/2025
    • Listing agreement: Exclusive Right To Sell
    • Listing terms: Cash,Conventional,FHA,USDA Loan,VA Loan
    • Road surface type: Paved

    Price history

    DateEventPrice
    6/30/2025Sold$254,681$179/sqft
    Source: Doorify MLS #10085530 Report a problem
    5/31/2025Pending sale$254,681$179/sqft
    Source: Doorify MLS #10085530 Report a problem
    5/5/2025Price change$254,681-0.8%$179/sqft
    Source: Doorify MLS #10085530 Report a problem
    3/28/2025Listed for sale$256,681$181/sqft
    Source: Doorify MLS #10085530 Report a problem

    Public tax history

    Tax history is unavailable.

    Neighborhood: 27830

    Nearby schools

    GreatSchools rating
    Schools provided by the listing agent
    • Elementary: Wayne - Northeast Elementary School
    • Middle: Wayne - Norwayne Middle School
    • High: Wayne - Charles B Aycock High School

    Source: Doorify MLS. This data may not be complete. We recommend contacting the local school district to confirm school assignments for this home.

    Get pre-qualified for a loan
    At Zillow Home Loans, we can pre-qualify you in as little as 5 minutes with no impact to your credit score.

    An equal housing lender. NMLS #10287.