Skip main navigation
Sold for $463,000
  • $463,000

    323 Regency Drive #323, Fishkill, NY 12524

    1beds
    1,450sqft
    Single Family Residence, Residential
    Built in 2008
    547 Square Feet Lot
    $467,600 Zestimate®
    $319/sqft
    $3,277 Estimated rent

    Home value

    $467,600

    $416,000 - $528,000

    $3,277/mo

    Zestimate® history
    Loading
    Loading...

    Owner options

    List your home for rent

    $3,277/mo

    Rent Zestimate®

    Find your next renter with Zillow Rental Manager. Plus, with online applications, you can quickly screen prospective tenants – for free.

    Learn more

    $3,277/mo

    Rent Zestimate®

    Refinance and save

    $3,757/mo

    Est. payment

    Refinancing to a lower rate could help reduce your monthly payments and save thousands over the life of the loan.

    See today's rates

    $3,757/mo

    Est. payment

    Explore your selling options

    Work with a Zillow partner agent

    Leverage their expertise and Zillow's premium Showcase listings to get your home seen by more buyers.

    Get started

    List with your own agent

    Get your home in front of millions of buyers by listing it on Zillow.

    Learn how to do it

    Sell it yourself

    Take full control of how buyers see your home on Zillow by listing For Sale by Owner (FSBO).

    List your home

    What's special

    One level livingOne car garageIn-ground heated poolFresh paint throughoutSerene pond viewBbq areaAbundant storage
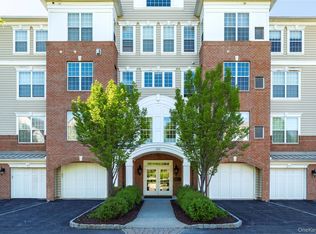
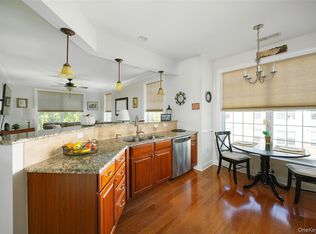
    Experience luxury living in this beautifully appointed 55+ condominium at the highly sought after Regency at Fishkill. This signature one bedroom plus den, 2 bathroom residence, is located in an elevator building and showcases high end interior finishes throughout. The inviting, open concept floor plan offers spacious living and overlooks a serene pond view, creating a peaceful backdrop to your everyday life. The home provides one level living, abundant storage, a one car garage, fresh paint throughout, and brand new carpeting being installed in the bedroom. Enjoy resort style amenities in this premier active adult community, including a clubhouse with kitchen, exercise room, in-ground heated pool, and BBQ area. Conveniently located near everything you need, including major highways, shopping, and dining, this exceptional home offers comfort, convenience, and carefree living. It's truly a place you’ll love to call home.

    Zillow last checked:

    Listing updated:

    Listed by:

    Philip E. Risi 845-242-9978,

    KW MidHudson 914-962-0007

    Bought with:

    Margaret R Rose, 30RO0938506

    BHHS Hudson Valley Properties

    Source: OneKey® MLS as distributed by MLS GRID,MLS#: 964999MLS Logo

    Facts & features

    Interior

    Bedrooms & bathrooms
    • Bedrooms: 1
    • Bathrooms: 2
    • Full bathrooms: 2
    Primary bedroom
    • Description: Brand New Carpet coming, Walk-in closet, additional closet, Primary Bathroom
    • Level: Second
    Primary bathroom
    • Description: Double Sinks, seperate Shower and Soaking Tub
    • Level: Second
    Bathroom 1
    • Description: Full Hall Bathroom
    • Level: Second
    Den
    • Description: French Doors, Bright Light
    • Level: Second
    Dining room
    • Description: Open to Kitchen and Livingroom, French Doors to Den
    • Level: Second
    Kitchen
    • Description: Stainless Steel Appliances, Granite Countertops
    • Level: Second
    Laundry
    • Description: Washer and Dryer located in the Condo
    • Level: Second
    Living room
    • Description: Sliders to Deck, Pond/Water View
    • Level: Second
    Heating
    • Forced Air
    Cooling
    • Central Air
    Appliances
    • Included: Dishwasher, Dryer, Electric Oven, Electric Range, Electric Water Heater, Microwave, Refrigerator, Stainless Steel Appliance(s), Washer
    • Laundry: Washer/Dryer Hookup, Electric Dryer Hookup, Inside
    Features
    • Ceiling Fan(s), Chandelier, Crown Molding, Double Vanity, Eat-in Kitchen, Entrance Foyer, Formal Dining, Granite Counters, His and Hers Closets, Open Floorplan, Open Kitchen, Primary Bathroom, Recessed Lighting, Soaking Tub, Storage
    • Flooring: Carpet, Laminate
    • Attic: None
    • Has fireplace: No
    Interior area
    • Total structure area: 1,450
    • Total interior livable area: 1,450 sqft

    Property

    Parking
    • Total spaces: 2
    • Parking features: Driveway, Garage, Garage Door Opener
    • Garage spaces: 1
    • Has uncovered spaces: Yes
    Features
    • Levels: One
    • Patio & porch: Covered, Porch
    • Exterior features: Lighting
    • Has private pool: Yes
    • Pool features: Community, In Ground
    • Has view: Yes
    • View description: Water
    • Has water view: Yes
    • Water view: Water
    • Waterfront features: Pond
    Lot
    • Size: 547 sqft
    Details
    • Parcel number: 1330896155128186320000
    • Special conditions: None

    Construction

    Type & style
    • Home type: SingleFamily
    • Property subtype: Single Family Residence, Residential
    • Attached to another structure: Yes
    Materials
    • Vinyl Siding
    Condition
    • Actual
    • Year built: 2008

    Utilities & green energy

    • Sewer: Public Sewer
    • Water: Public
    • Utilities for property: Cable Available, Electricity Connected, Natural Gas Available, Sewer Connected, Trash Collection Public, Water Connected

    Community & neighborhood

    Security
    • Security features: Building Security, Key Card Entry, Smoke Detector(s), Video Cameras
    Community
    • Community features: Clubhouse, Fitness Center, Pool
    Senior living
    • Senior community: Yes
    Location
    • Region: Fishkill
    • Subdivision: Regency at Fishkill

    HOA & financial

    HOA
    • Has HOA: Yes
    • HOA fee: $545 monthly
    • Amenities included: Clubhouse, Elevator(s), Fitness Center, Landscaping, Maintenance Grounds, Parking, Pool, Snow Removal, Trash
    • Services included: Common Area Maintenance, Maintenance Structure, Maintenance Grounds, Pool Service, Sewer, Snow Removal, Trash, Water
    • Association name: Spinnaker Management Co.
    • Association phone: 845-895-8122

    Other

    Other facts
    • Listing agreement: Exclusive Right To Sell

    Price history

    DateEventPrice
    5/8/2026Sold$463,000-4.5%$319/sqft
    Source: OneKey® MLS as distributed by MLS GRID #964999 Report a problem
    4/17/2026Pending sale$485,000$334/sqft
    Source: OneKey® MLS as distributed by MLS GRID #964999 Report a problem
    3/6/2026Listed for sale$485,000+64.4%$334/sqft
    Source: OneKey® MLS as distributed by MLS GRID #964999 Report a problem
    11/21/2014Sold$295,000-1.5%$203/sqft
    Source: OneKey® MLS as distributed by MLS GRID #M332445 Report a problem
    11/18/2014Pending sale$299,500$207/sqft
    Source: Houlihan Lawrence #332445 Report a problem
    11/18/2014Listed for sale$299,500$207/sqft
    Source: Houlihan Lawrence #332445 Report a problem

    Public tax history

    Tax history is unavailable.

    Find assessor info on the county website

    Neighborhood: 12524

    Nearby schools

    GreatSchools rating
    Schools provided by the listing agent
    • Elementary: Fishkill Elementary School
    • Middle: Van Wyck Junior High School
    • High: John Jay Senior High School

    Source: OneKey® MLS as distributed by MLS GRID. This data may not be complete. We recommend contacting the local school district to confirm school assignments for this home.

    Get a cash offer in 3 minutes
    Find out how much your home could sell for in as little as 3 minutes with a no-obligation cash offer.
    Estimated market value
    $467,600
    Get a cash offer in 3 minutes
    Find out how much your home could sell for in as little as 3 minutes with a no-obligation cash offer.
    Estimated market value
    $467,600