Skip main navigation
Sold for $335,000
  • $335,000

    323 Ross St, Piedmont, SC 29673

    3beds
    1,482sqft
    Single Family Residence, Residential
    Built in 2018
    0.63 Acres Lot
    $349,400 Zestimate®
    $226/sqft
    $1,829 Estimated rent

    Home value

    $349,400

    $297,000 - $412,000

    $1,829/mo

    Zestimate® history
    Loading
    Loading...

    Owner options

    List your home for rent

    $1,829/mo

    Rent Zestimate®

    Find your next renter with Zillow Rental Manager. Plus, with online applications, you can quickly screen prospective tenants – for free.

    Learn more

    $1,829/mo

    Rent Zestimate®

    Refinance and save

    $1,936/mo

    Est. payment

    Refinancing to a lower rate could help reduce your monthly payments and save thousands over the life of the loan.

    See today's rates

    $1,936/mo

    Est. payment

    Explore your selling options

    Work with a Zillow partner agent

    Leverage their expertise and Zillow's premium Showcase listings to get your home seen by more buyers.

    Get started

    List with your own agent

    Get your home in front of millions of buyers by listing it on Zillow.

    Learn how to do it

    Sell it yourself

    Take full control of how buyers see your home on Zillow by listing For Sale by Owner (FSBO).

    List your home

    What's special

    Beautiful ranch-style homePeaceful escapeStainless steel appliancesSoaring cathedral ceilingSleek granite countertopsOpen floor planCovered back porch
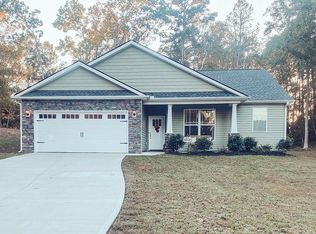
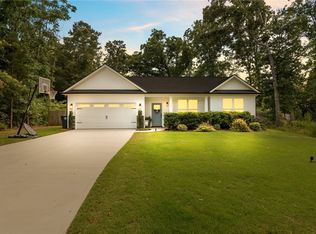

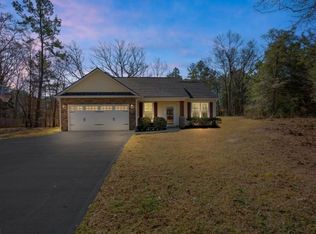
    Multiples- Highest and Best by 2pm Saturday 4/5/2025. Built in 2018, this beautiful Ranch-style home offers all of the charms of a Craftsman, plus modern comforts, and a prime location in the Wren School District. This three-bedroom, two-bath home provides convenient single-level living with an open floor plan. As you step inside, you will discover the spacious living area, where a soaring cathedral ceiling enhances the sense of openness. Oversized windows bathe the space in natural light, while a large sliding glass door in the dining area offers a seamless transition to the covered back porch and yard. The kitchen is as stylish as it is functional, featuring stainless steel appliances, sleek granite countertops, pantry closet, and plenty of cabinetry for storage. The adjoining dining area is large enough to accommodate both casual meals and larger gatherings, making it the perfect space for entertaining. Designed with privacy in mind, the split-bedroom layout makes the primary suite a peaceful escape from the hustle and bustle of the central living areas. The spacious bedroom with tray ceilings is perfect for any style of furniture and decor, while the dreamy walk-in closet provides ample space for your favorite clothes and accessories. The ensuite primary bathroom is equipped with dual sink vanities with granite countertops, a relaxing soaker tub, and a separate walk-in shower. On the opposite side of the home, you will find two additional bedrooms which are each nicely sized and appointed, making them perfect for everyday living or working from home. Each of these two room share access to the secondary bathroom with a tub/shower combination. Outside, you will find a covered back porch which is ideal for enjoying your morning coffee, weekend grilling, or simply enjoying the fresh air. The current owners have thoughtfully upgraded the home with Luxury Vinyl Plank flooring, adding both durability and style, as well as a 25x35 detached garage with electricity which is perfect for a workshop, additional storage, or even a home gym. Conveniently located near I-85 and the 185 Southern Connector Toll Road, this home provides easy access to shopping, dining, and commuting routes while still offering a peaceful retreat on a spacious lot. Don’t miss your chance to view this charming home. Schedule your showing today!

    Zillow last checked:

    Listing updated:

    Listed by:

    John Bowen 864-275-4535,

    Keller Williams Greenville Central

    Bought with:

    Cheryl Walters

    Agent Group Realty - Greenville

    Source: Greater Greenville AOR,MLS#: 1552638MLS Logo

    Facts & features

    Interior

    Bedrooms & bathrooms
    • Bedrooms: 3
    • Bathrooms: 2
    • Full bathrooms: 2
    • Main level bathrooms: 2
    • Main level bedrooms: 3
    Primary bedroom
    • Area: 224
    • Dimensions: 16 x 14
    Bedroom 2
    • Area: 143
    • Dimensions: 13 x 11
    Bedroom 3
    • Area: 121
    • Dimensions: 11 x 11
    Primary bathroom
    • Features: Double Sink, Full Bath, Shower-Separate, Tub-Separate, Walk-In Closet(s)
    • Level: Main
    Dining room
    • Area: 80
    • Dimensions: 10 x 8
    Kitchen
    • Area: 132
    • Dimensions: 12 x 11
    Living room
    • Area: 308
    • Dimensions: 22 x 14
    Heating
    • Forced Air, Heat Pump
    Cooling
    • Central Air, Electric
    Appliances
    • Included: Disposal, Dryer, Self Cleaning Oven, Refrigerator, Washer, Electric Oven, Range, Microwave, Electric Water Heater
    • Laundry: 1st Floor, Walk-in, Laundry Room
    Features
    • High Ceilings, Ceiling Fan(s), Vaulted Ceiling(s), Ceiling Smooth, Tray Ceiling(s), Granite Counters, Open Floorplan, Pantry
    • Flooring: Carpet, Luxury Vinyl
    • Windows: Tilt Out Windows, Vinyl/Aluminum Trim, Insulated Windows
    • Basement: None
    • Attic: Pull Down Stairs,Storage
    • Has fireplace: No
    • Fireplace features: None
    Interior area
    • Total structure area: 1,482
    • Total interior livable area: 1,482 sqft

    Property

    Parking
    • Total spaces: 2
    • Parking features: Attached, Garage Door Opener, Workshop in Garage, Detached, Driveway, Paved, Concrete
    • Attached garage spaces: 2
    • Has uncovered spaces: Yes
    Features
    • Levels: One
    • Stories: 1
    • Patio & porch: Enclosed, Front Porch
    Lot
    • Size: 0.63 Acres
    • Features: Sloped, Few Trees, 1/2 - Acre
    Details
    • Parcel number: 2400004015000

    Construction

    Type & style
    • Home type: SingleFamily
    • Architectural style: Ranch,Traditional,Craftsman
    • Property subtype: Single Family Residence, Residential
    Materials
    • Stone, Vinyl Siding
    • Foundation: Slab
    • Roof: Architectural
    Condition
    • Year built: 2018
    Details
    • Builder model: Stratford
    • Builder name: Strawn Construction

    Utilities & green energy

    • Sewer: Septic Tank
    • Water: Public
    • Utilities for property: Cable Available

    Community & neighborhood

    Security
    • Security features: Smoke Detector(s)
    Community
    • Community features: None
    Location
    • Region: Piedmont
    • Subdivision: None

    Price history

    DateEventPrice
    5/15/2025Sold$335,000$226/sqft
    Source: Greater Greenville AOR #1552638 Report a problem
    4/5/2025Contingent$335,000$226/sqft
    Source: Greater Greenville AOR #1552638 Report a problem
    3/31/2025Listed for sale$335,000+26.4%$226/sqft
    Source: Greater Greenville AOR #1552638 Report a problem
    11/1/2021Sold$265,000+6%$179/sqft
    Source: WUMLS #20243962 Report a problem
    10/2/2021Pending sale$250,000$169/sqft
    Source: Greater Greenville AOR #1455373 Report a problem
    9/29/2021Listed for sale$250,000$169/sqft
    Source: Greater Greenville AOR #1455373 Report a problem

    Public tax history

    YearProperty taxesTax assessment
    2024$4,500 +2.8%$10,980
    2023$4,376 +9.2%$10,980 +6.7%
    2022$4,007 +38.2%$10,290 +44.9%
    2021$2,900 +91.3%$7,100
    2020$1,516 $7,100
    2019$1,516 $7,100

    Find assessor info on the county website

    Neighborhood: 29673

    Nearby schools

    GreatSchools rating
    Schools provided by the listing agent
    • Elementary: Wren
    • Middle: Wren
    • High: Wren

    Source: Greater Greenville AOR. This data may not be complete. We recommend contacting the local school district to confirm school assignments for this home.

    Get a cash offer in 3 minutes
    Find out how much your home could sell for in as little as 3 minutes with a no-obligation cash offer.
    Estimated market value
    $349,400
    Get a cash offer in 3 minutes
    Find out how much your home could sell for in as little as 3 minutes with a no-obligation cash offer.
    Estimated market value
    $349,400