Crafted 2024 newer construction home offering 3 bedrooms, 1 unfinished bedroom with egress window, and 3 full bathrooms, designed with modern comfort and everyday functionality in mind. The open-concept main level features vaulted ceilings, luxury vinyl plank flooring, and abundant natural light throughout. The stylish kitchen showcases white cabinetry, stainless steel appliances, granite countertops, a large island with seating. The spacious primary suite provides a peaceful retreat with plush carpeting, an en-suite bathroom, and generous closet space. An additional bedroom and a full bath complete the main level, offering flexibility for guests or a home office. Downstairs, the finished lower level includes a large bonus room, an additional bedroom, and a full bathroom. Step outside to a fully fenced backyard with room to relax, play, or customize your outdoor space. Thoughtfully designed with modern finishes and neutral tones throughout.
Sold
Price Unknown
323 Rowland Circle St, Garden City, KS 67846
3beds
1,178sqft
Single Family Residence
Built in 2024
7,666 Square Feet Lot
$315,200 Zestimate®
$--/sqft
$2,347 Estimated rent
Home value
$315,200
Estimated sales range
Not available
$2,347/mo
Zestimate® history
Owner options
List your home for rent
$2,347/mo
Rent Zestimate®
Find your next renter with Zillow Rental Manager. Plus, with online applications, you can quickly screen prospective tenants – for free.
$2,347/mo
Rent Zestimate®
Refinance and save
Refinancing to a lower rate could help reduce your monthly payments and save thousands over the life of the loan.
Explore your selling options
Work with a Zillow partner agent
Leverage their expertise and Zillow's premium Showcase listings to get your home seen by more buyers.
Get startedList with your own agent
Get your home in front of millions of buyers by listing it on Zillow.
Learn how to do itSell it yourself
Take full control of how buyers see your home on Zillow by listing For Sale by Owner (FSBO).
List your homeWhat's special
En-suite bathroomGranite countertopsStylish kitchenVaulted ceilingsSpacious primary suiteOpen-concept main levelStainless steel appliances
Zillow last checked:
Listing updated:
Listed by:
Abigail Franco 620-444-5444,
Crockett & Co Real Estate, LLC
Bought with:
Amanda D. Janda, BR00233687
MBA Real Estate
Source: Kansas High Plains AOR,MLS#: 100927 Originating MLS: Garden City MLS
Originating MLS: Garden City MLSFacts & features
Interior
Bedrooms & bathrooms
- Bedrooms: 3
- Bathrooms: 3
- Full bathrooms: 3
Primary bedroom
- Level: Main
Bedroom
- Level: Main
Bedroom
- Level: Basement
Other
- Level: Main
Bonus room
- Description: Unfinished
- Level: Basement
Dining room
- Level: Main
Family room
- Level: Main
Other
- Level: Basement
Other
- Level: Main
Kitchen
- Level: Main
Living room
- Level: Main
Heating
- Forced Air, Natural Gas
Cooling
- Central Air
Appliances
- Included: Dishwasher, Disposal, Gas Oven, Gas Range, Gas Water Heater, Microwave, Refrigerator
- Laundry: In Basement
Features
- Other
- Flooring: Carpet, Laminate
- Basement: Full
- Has fireplace: No
Interior area
- Total interior livable area: 1,178 sqft
- Finished area above ground: 1,178
- Finished area below ground: 1,178
Property
Parking
- Total spaces: 2
- Parking features: Attached
- Attached garage spaces: 2
Features
- Levels: One
- Stories: 1
- Patio & porch: Patio, Porch
- Fencing: Fenced
Lot
- Size: 7,666 Square Feet
- Features: Sprinklers In Front
Details
- Parcel number: 2751604009016000
- Zoning description: R-1
Construction
Type & style
- Home type: SingleFamily
- Architectural style: Ranch
- Property subtype: Single Family Residence
Materials
- Cement Siding, Frame
- Foundation: Concrete Perimeter
- Roof: Asphalt
Condition
- Year built: 2024
Details
- Builder name: Premier Homes
Utilities & green energy
- Sewer: Public Sewer
- Water: Public
- Utilities for property: Natural Gas Available
Community & HOA
HOA
- Has HOA: No
Location
- Region: Garden City
Financial & listing details
- Tax assessed value: $281,110
- Annual tax amount: $5,288
- Date on market: 1/29/2026
- Cumulative days on market: 25 days
Price history
| Date | Event | Price |
|---|---|---|
| 3/27/2026 | Sold | -- |
Source:  Kansas High Plains AOR #100927 Report a problem Kansas High Plains AOR #100927 Report a problem | ||
| 2/24/2026 | Pending sale | $318,000$270/sqft |
Source: Kansas High Plains AOR #100927 Report a problem | ||
| 1/29/2026 | Listed for sale | $318,000+7.8%$270/sqft |
Source: Kansas High Plains AOR #100927 Report a problem | ||
| 12/31/2024 | Sold | -- |
Source: Kansas High Plains AOR #21881 Report a problem | ||
| 12/2/2024 | Pending sale | $294,900$250/sqft |
Source: Kansas High Plains AOR #21881 Report a problem | ||
| 9/23/2024 | Listed for sale | $294,900$250/sqft |
Source: Kansas High Plains AOR #21881 Report a problem | ||
Public tax history
| Year | Property taxes | Tax assessment |
|---|---|---|
| 2025 | $5,288 +815.1% | $32,328 +842.5% |
| 2024 | $578 +5.3% | $3,430 |
| 2023 | $549 +22.3% | $3,430 +26.1% |
| 2022 | $449 | $2,719 |
Find assessor info on the county website
Neighborhood: 67846
Nearby homes
- $--3 bd2 ba1.5k sqft321 Rowland Cir, Garden City, KS 67846Sold
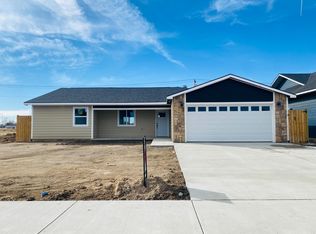
- $--3 bd2 ba1.2k sqft324 Rowland Cir, Garden City, KS 67846Sold

- $--3 bd2 ba1.3k sqft322 Rowland Cir, Garden City, KS 67846Sold

- $--3 bd2 ba1.2k sqft326 Rowland Cir, Garden City, KS 67846Sold
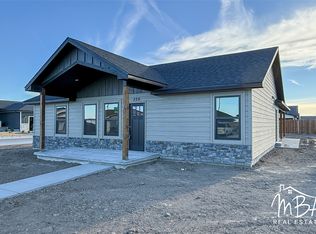
- $--3 bd2 ba992 sqft2905 Rowland Cir, Garden City, KS 67846Sold
- $--3 bd2 ba1.2k sqft320 Rowland Cir, Garden City, KS 67846Sold
- $--3 bd2 ba1.2k sqft318 Rowland Cir, Garden City, KS 67846Sold
- $--3 bd2 ba1.2k sqft321 Sarah St, Garden City, KS 67846Sold
Nearby schools
GreatSchools rating
- 2/10Victor Ornelas Elementary SchoolGrades: K-4Distance: 0.4 mi
- 2/10Charles O Stones Intermediate CenterGrades: 5-8Distance: 0.4 mi
- 4/10Garden City Senior High SchoolGrades: 9-12Distance: 1.8 mi
- Kansas
- Finney County
- Garden City
- 67846
- 323 Rowland Circle St
Nearby cities
Nearby zip codes
Other Garden City Topics
